Double Cove.Starview Prime|ED Design Project封面
Back to project index

RESIDENTIAL / 2018

Double Cove.Starview Prime

Ma On Shan

Growing familySpace optimisation
TYPEResidential
AREA1,390 sq ft
YEAR2018
LOCATIONMa On Shan
01

CLIENT BRIEF

First define the requirements, then review the design.

DECISION QUESTION / Client Decision Issues

How can sightlines be maintained to ensure a child's safety while carrying out daily chores or resting?

Families with young children who wish to be able to supervise their activities during daily life.

PHOTO NARRATIVE / 26 IMAGES

From needs to responses,
Read the space frame by frame.

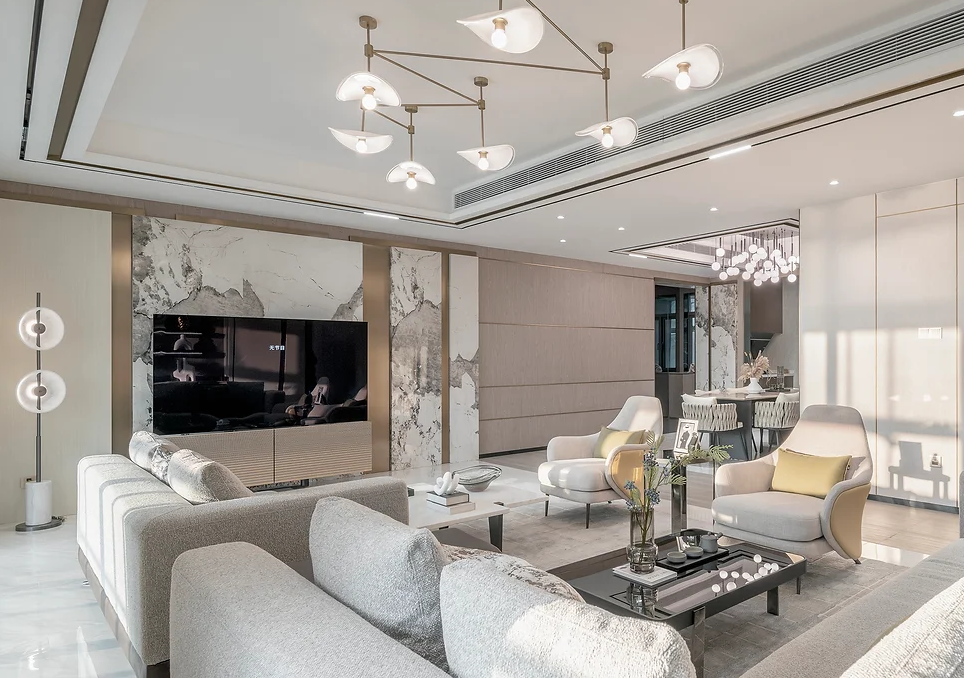
The Double Cove Starview Prime project is located in Ma On Shan, New Territories, facing views of Tolo Harbour. The design team prioritised a bright, comfortable environment, using the unit's natural daylight and open views to create a transparent, contemporary living space. By organising circulation and integrating storage solutions, the design reinforces continuity in the main living areas and addresses the practical everyday needs of modern households.

Reconfiguring the layout establishes unobstructed sightlines for togetherness, creating a bright shared area where parents feel reassured and children can move freely.

. — Living room panorama, showing floor-to-ceiling windows, sea view, sofa and dining table

Introduce views of Tolo Harbour and natural light through full‑height glazed windows.

The living-room design responds to its coastal location by introducing the open outlook and natural light of Tolo Harbour into the interior through large floor-to-ceiling glass windows. The bright spatial palette helps increase the perceived sense of spaciousness and connects the outdoor natural environment with the interior.

Spacious living and dining room with a grey sofa, TV, glass partition, and a wooden dining table with grey chairs.

Using semi-open glass partitions to enhance spatial continuity

The design team used a semi‑open glass partition behind the living room TV wall to define a multifunctional area. This approach maintains visual transparency, improves circulation between primary living zones and preserves an open spatial appearance.

A dining room with a wooden table, grey and blue chairs, three pendant lights, and a white cabinet.
. — Official completion photographs
. — Children's room, showing a platform bed, house-shaped headboard and built-in wardrobe

Integrated storage solutions addressing the everyday needs of modern households

To meet practical family needs, the interior integrates varied storage solutions. The children's room includes a platform bed and recessed wardrobe; the design maintains tidiness while providing practical storage to suit daily routines.

A white coffee table with two magazines and a small pink vase holding white flowers, with a white sofa in the background.
Children's bedroom featuring a wooden platform, baby crib, light blue cloud-decorated cabinets, and a house-shaped bookshelf.
Children's room with a wooden platform bed, house-shaped headboard, house-shaped bookshelf, and a large window showing a sea view.

Master bedroom designed with soft tones and a padded feature wall.

The master bedroom continues the overall bright and comfortable language, using soft tones and clean lines. An upholstered headboard wall adds texture to the space, intended to provide a private resting area suitable for relaxation and aligned with contemporary lifestyles.

. — Official completion photographs
NEXT CONVERSATION

Contact us to discuss how to design a safe and interactive space for your child.

Bring your spatial concerns and discuss them with us
Next case: Dunray Residence

NEXT / RESIDENTIAL

Dunray Residence

Shenzhen, Huizhou, China · 2022
Continue viewing