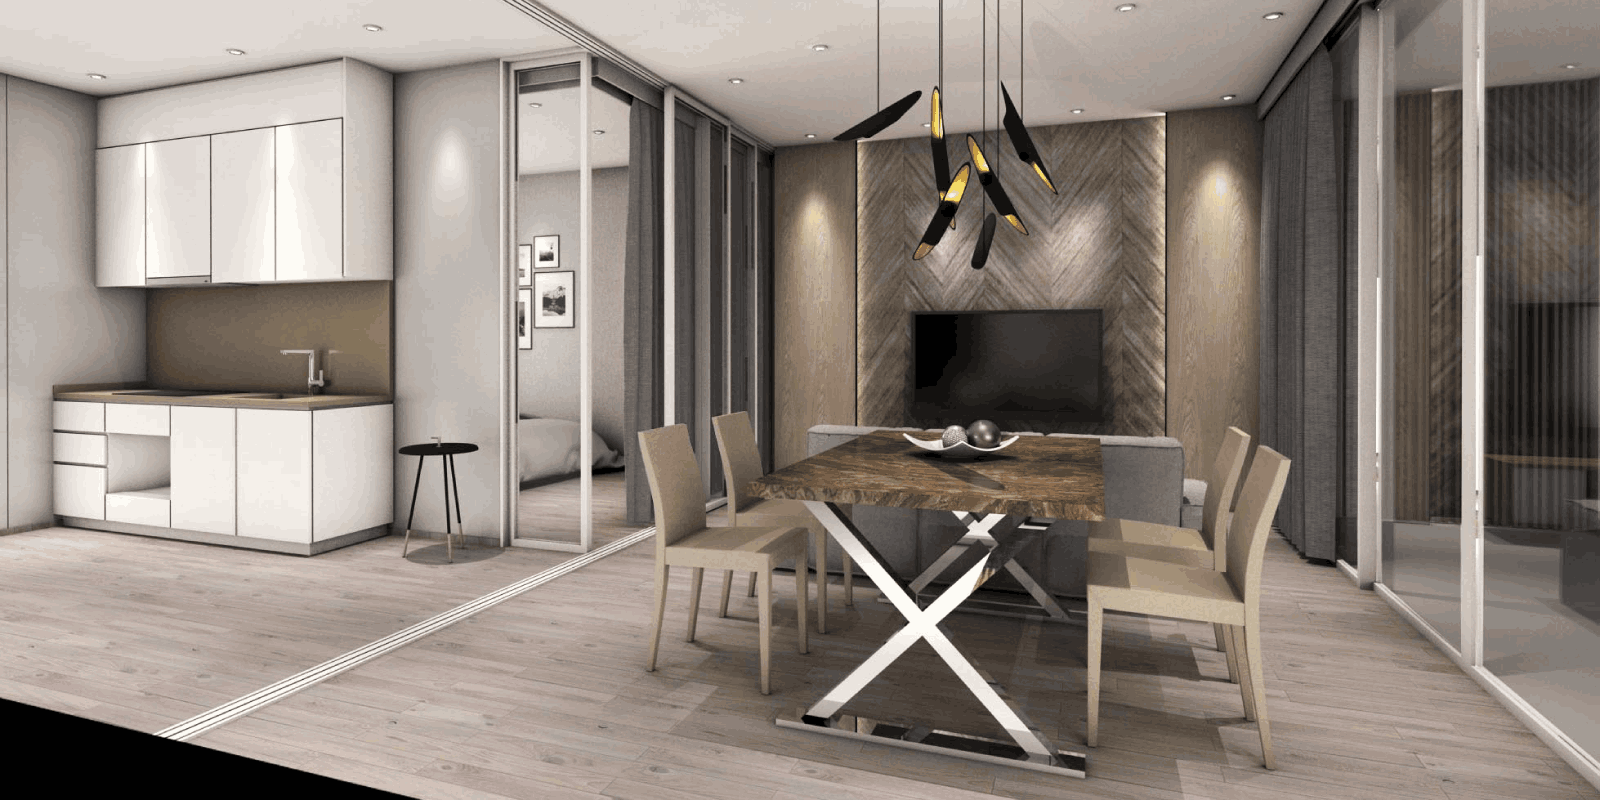
Beverly Hill|ED Design Project封面
Back to project index

RESIDENTIAL / 2024

Beverly Hill

Happy Valley

Multi-generational livingGrowing familyViews and lighting
TYPEResidential
AREA1,300 sq ft
YEAR2024
LOCATIONHappy Valley
01

CLIENT BRIEF

First define the requirements, then review the design.

DECISION QUESTION / Client Decision Issues

How can a multigenerational family home be designed to meet varying needs across members while accommodating different day‑and‑night living scenarios?

Multigenerational families living with elders and infants who value interaction between household members while wishing to preserve private spaces and quality of life.

PHOTO NARRATIVE / 25 IMAGES

From needs to responses,
Read the space frame by frame.

The Beverly Hill residential project is located in Happy Valley. The design aims to create a refined living environment that aligns with the property's high-end positioning while addressing the practical needs of modern urban living. Spatial planning has been carefully considered to form a coherent layout between the living room, dining area and private zones, supporting both comfort and functionality. The selection of materials, finishes and lighting introduces a sense of refinement and provides a warm atmosphere. Integrated storage and detailed design solutions offer convenience for daily use without compromising aesthetics.

By designing distinct day‑and‑night scenarios and dedicated rooms, the layout balances intergenerational interaction and individual privacy in a three‑generation household.

Living room TV wall, TV cabinet and part of the dining area

Seamless spatial layout between the living room and the dining room

The design team reviewed the spatial planning to create a coherent layout between the living and dining areas. The photographs show the living room TV wall, TV unit and part of the dining area. This arrangement helps maintain comfort and supports everyday functionality, enabling smoother movement between different zones.

Modern open-plan living and dining room with a black marble dining table, green sofa, and a woman sitting by the window.
Living room panorama showing the sofa, coffee table and TV wall

Refined material quality expressed through marble and timber elements

The interior features textured materials and finishes. Photographs include a panoramic view of the living room showing the sofa, coffee table and marble TV wall. These details lend refinement to the residence, while timber and similar materials introduce warmth to counterbalance the austerity of modern design.

Living and dining room featuring a black marble dining table, green sofa, marble TV wall, wood paneling, and light wood flooring.
Bedroom bed, feature wall and glass walk-in wardrobe

Feature lighting layout for the bedroom that creates a warm atmosphere

Lighting design plays an important role in a residence. The photographs show the bedroom layout, feature wall and glass walk-in wardrobe, including feature pendant lights and concealed, diffused light sources. These fixtures help enhance spatial layering and provide a warm, comfortable resting environment.

Official completion photographs
A modern kitchen featuring wood-grain cabinets, a grey countertop, a black sink, and built-in stainless steel appliances.

Bedroom storage design that combines aesthetics and practicality

While preserving the overall aesthetic, the design integrates storage. The photographs show a wardrobe and display shelving beside the bedroom bed; these details are intended to provide ample storage capacity and everyday convenience, balancing form and function.

Modern dining room featuring a black marble-patterned oval table, grey chairs, and wooden cabinets with black metal-framed glass doors.
A modern bedroom featuring a bed with a padded headboard, wood paneling, and a glass partition with black frames.
Official completion photographs
A modern bedroom featuring a bed with grey bedding, a glass-enclosed wardrobe, and an illuminated display cabinet.
Official completion photographs
Children's room with geometric wallpaper, a white curved wardrobe with wooden shelves, and a white teepee tent with a teddy bear.
A modern bedroom featuring a bed with grey bedding, a padded headboard, and a fluted glass wardrobe partition.
Official completion photographs
Modern bedroom featuring a double bed, purple upholstered headboard, fluted glass partition with black frames, and a white wardrobe.
Official completion photographs
A children's room featuring a white and wood wardrobe, a play tent, a teddy bear, and geometric patterned wallpaper.
A modern study room featuring a long wooden desk, black display shelves, a white leather chair, and a framed architectural print.
A study room featuring a black built-in bookshelf with LED lighting, a wooden desk, and a white chair.
Official completion photographs
White built-in wardrobe with wooden handles and illuminated open wooden shelving displaying small decorative items.
Official completion photographs
NEXT CONVERSATION

Explore more residential design solutions that reconcile family interaction with personal privacy.

Bring your spatial concerns and discuss them with us
Next case: BPH Condo

NEXT / RESIDENTIAL

BPH Condo

Thailand · 2017
Continue viewing