Belden Hong Kong Headquarter|ED Design Project封面
Back to project index

WORKPLACE / 2023

Belden Hong Kong Headquarter

North Point

TYPEWorkplace
AREA7,700 sq ft
YEAR2023
LOCATIONNorth Point

PHOTO NARRATIVE / 28 IMAGES

Each design decision,
All unfold within the space.

Belden Hong Kong Headquarters is a commercial interior design project tailored for corporate office use. The design team focused on creating a flexible workplace, with particular attention to spatial organisation, meeting facilities, circulation and collaborative settings. By selecting appropriate materials and lighting strategies, the office presents the corporate identity while addressing long‑term spatial adaptability.

Belden Hong Kong Headquarters | Reception lounge with large blue BELDEN signage and floor-to-ceiling glazing

A welcoming lobby with expansive views and a prominent corporate logo

The headquarters entrance features a spacious reception and lounge area, with a large blue corporate logo serving as a visual focal point. Expansive floor-to-ceiling glazing brings in natural light and open views, combined with streamlined ceiling lighting and wood-effect flooring to create a professional yet energetic first impression.

Belden Hong Kong Headquarters | Official completion photographs
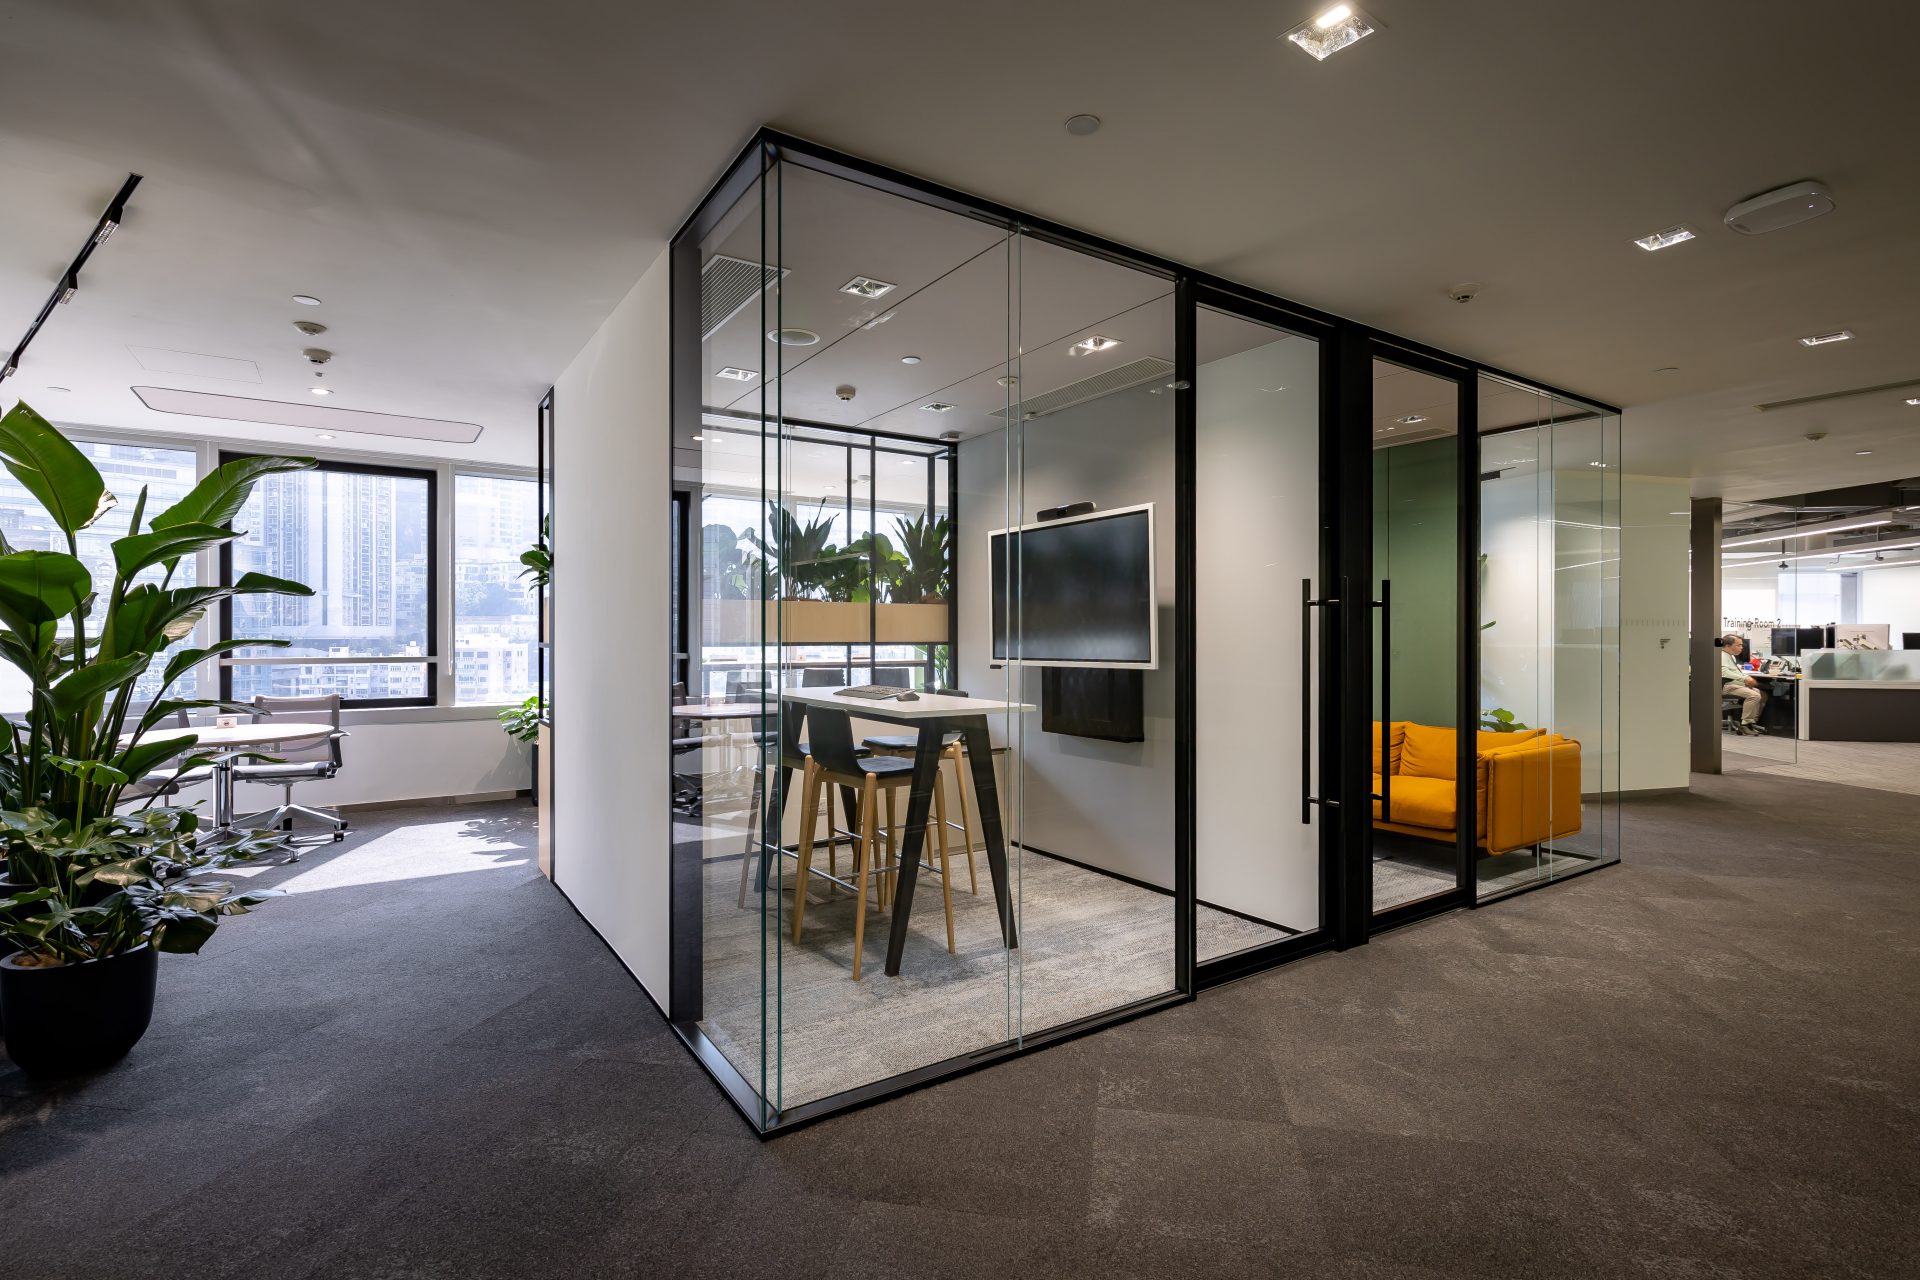
Belden Hong Kong Headquarters | Medium-sized meeting room with glass partitions

Conference facilities with glass partitions and professional lighting.

To address the headquarters' broad operational requirements, the office is arranged with multiple dedicated meeting rooms. Transparent glass partitions preserve visual continuity while providing the privacy required for meetings. Selected materials and lighting schemes establish a calm, professional meeting atmosphere.

Belden Hong Kong Headquarters | Pantry or communal area with long wooden table and high stools

A flexible shared space furnished with a long timber table and bar stools.

The design team laid out a flexible communal area equipped with a long timber table and high stools, accented by feature pendant lights. This informal collaborative setting is intended to break down departmental boundaries, encourage daily communication and interaction, and address needs for work efficiency and spatial adaptability.

Belden Hong Kong Headquarters | Official completion photographs
Belden Hong Kong Headquarters | Open-plan office area and workstations

Open-plan office emphasising spatial organisation and smooth circulation

The layout of the open-plan office emphasises spatial organisation and smooth circulation. Workstations are positioned along well-lit windows and paired with a sober grey carpet and simple interior finishes; while meeting daily operational requirements, the arrangement also provides long-term spatial adaptability.

Belden Hong Kong Headquarters | Official completion photographs
Next case: Bloomberg Collaboration Area

NEXT / WORKPLACE

Bloomberg Collaboration Area

Central · 2024
Continue viewing