Bloomberg Collaboration Area|ED Design Project封面
Back to project index

WORKPLACE / 2024

Bloomberg Collaboration Area

Central

TYPEWorkplace
AREA
YEAR2024
LOCATIONCentral

PHOTO NARRATIVE / 10 IMAGES

Each design decision,
All unfold within the space.

The Bloomberg co‑working space in Hong Kong is intended to support communication and teamwork in a contemporary corporate environment. The design focuses on creating a flexible setting to accommodate informal discussions as well as structured team activities. By organising circulation, seating and spatial layout, the scheme encourages interaction while maintaining comfort. The integration of materials, lighting and furniture creates an environment that supports a variety of work activities and conveys a professional corporate image with a modern aesthetic.

Bloomberg shared workspace | Glass-partitioned meeting rooms with high tables and stools

Flexible office environment supporting diverse working modes

The interior design aims to create a flexible work environment to accommodate informal discussions and structured team activities. Photographs show meeting rooms and breakout areas defined by glass partitions, fitted with high tables and stools; this maintains visual openness while responding to collaboration needs of different scales.

Bloomberg shared workspace | Official completion photographs
Bloomberg shared workspace | High tables and stools by the window with plants

Green plant partitions integrating natural elements into the space

Material and lighting strategies are integrated to create an environment that supports a variety of work activities. The photographs show low planted partitions used as dividers and tall tables and stools with plants by the windows, introducing natural elements into the modern workplace and creating a comfortable sense of space.

Bloomberg shared workspace | Official completion photographs
Bloomberg shared workspace | Interior of the discussion room with orange sofas and green wall panels

A professional office space accented with vibrant colours

The design balances functionality with a contemporary aesthetic that projects the company's professional image. Photographs show the meeting room furnished with an orange sofa and green wall panels; the vivid colour combination adds visual focus to the workspace and creates a lively working atmosphere.

Bloomberg shared workspace | Official completion photographs
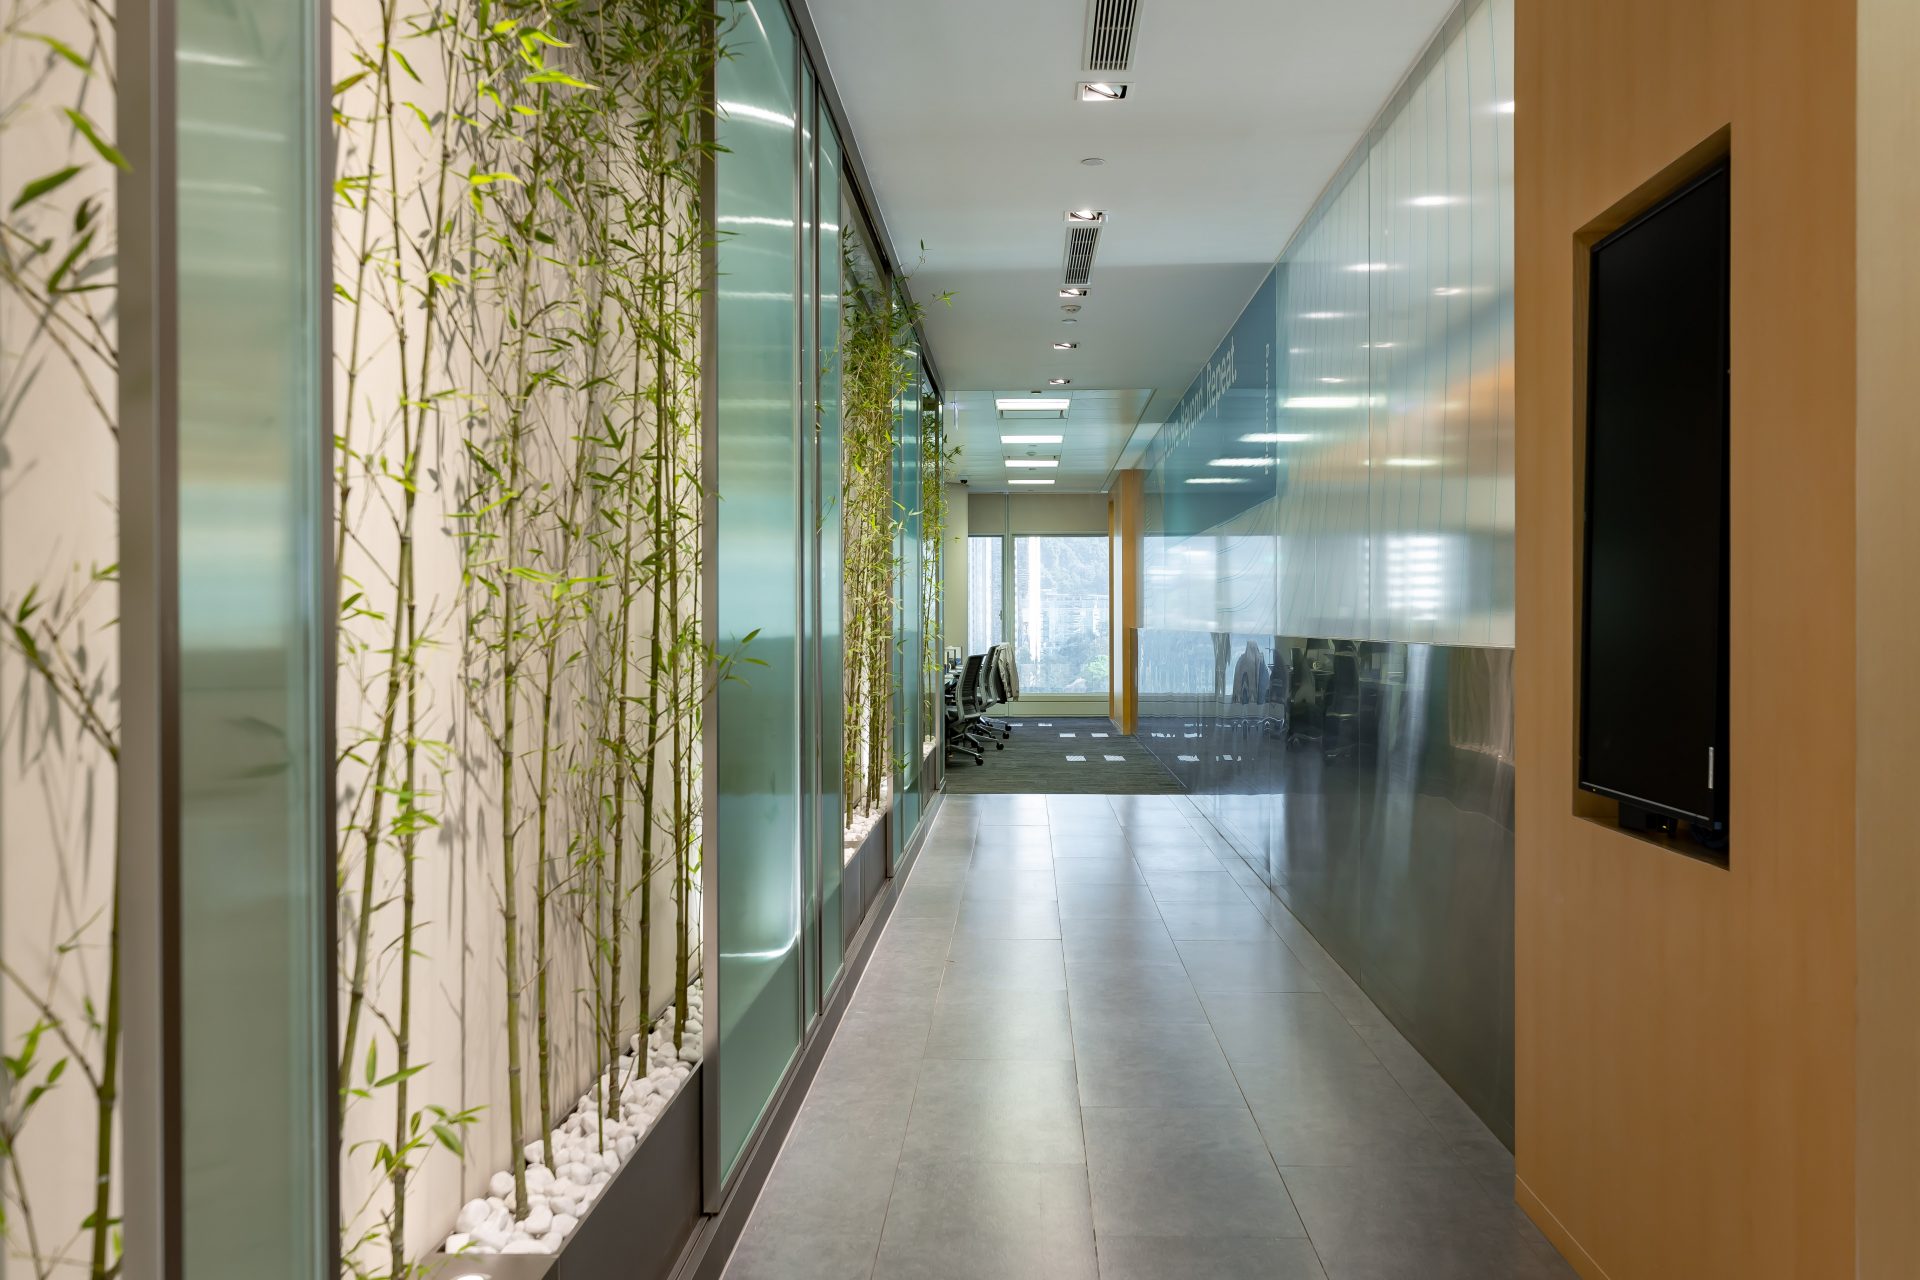
Bloomberg shared workspace | Office corridor and Engineering department

Circulation that promotes interaction and a variety of seating arrangements

The space planning focuses on circulation, seating arrangements and spatial organisation, aiming to encourage interaction while maintaining comfort. Photographs show office corridors and the Engineering department layout; clear circulation routes support internal communication and team collaboration.

Bloomberg shared workspace | Official completion photographs
Next case: Bloomberg Office Feature Wall

NEXT / WORKPLACE

Bloomberg Office Feature Wall

Central · 2024
Continue viewing