
EDD Architecture Interior — Official logo

ED DESIGN
HONG KONG

Architecture · Interior
01ProjectsSelected work02InsightsDesign knowledge03StudioThe practice04TrustCredentials05ProcessHow we work06EnquireStart a conversation

Project enquiry

Tell us about your space →STUDIO@ED-DESIGN.CO / HONG KONG
Back to project index

RESIDENTIAL / 2021

House in Tai Po

Tai Po

TYPEResidential
AREA3,200 sq ft
YEAR2021
LOCATIONTai Po

10 IMAGES

A closer look

For a 3,200 sq ft house in Tai Po, the challenge is to clarify movement and the relationship between shared and private zones. We use the TV wall, stair placement, layered lighting, timber flooring and restrained wall tones to bring warmth, visual continuity and practical definition to everyday spaces.

Spatial planning that responds to the scale and characteristics of the detached house

The design team reconsidered the spatial layout and circulation in response to the scale and characteristics of the detached house. The photographs show the placement of the living room TV wall and staircase; by clearly delineating public and private areas, the design supports daily interaction among family members while preserving personal privacy.
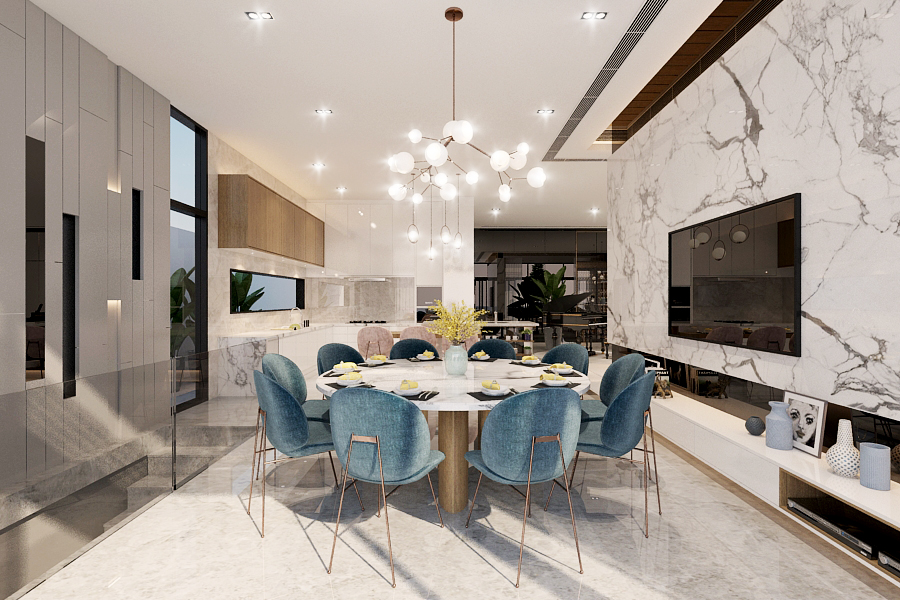
Interior lighting design combining strip lighting and spotlights.

The interior lighting has been reconfigured. The photographs show the living room ceiling combining linear light strips and recessed spotlights to provide even illumination. This arrangement enriches the visual layers and creates a warm, consistent atmosphere throughout the home.

Material selection emphasising visual consistency and durability

For interior finishes and materials, the design focuses on visual consistency and long‑term durability. The images show the arrangement of the work area and storage, where wooden flooring and restrained wall colours complement one another, maintaining aesthetic quality while providing practical functionality.

YOUR SPACE

Have a space in mind? Let's talk through it.

Get in touch
Next project: Kautoushan Villa

NEXT / RESIDENTIAL

Kautoushan Villa

Sha Tin · 2019
Continue viewing
Street-facing exterior of the new ED Design Wanchai flagship showroom

BEGIN WITH THE RIGHT QUESTIONS

Your space
deserves to be understood first.

Submit project details
EDD Architecture Interior official logo

Architecture · Interior
Hong Kong

ExploreProjectsStudioTrustProcess
Contactstudio@ed-design.co +852 9294 9487WhatsApp +852 9294 9487Shenzhen +86 186 7646 1941
Studios & Hours
Hong KongPrimary studio
Shop A & B, G/F & M/F, Wan Fung Mansion
245–247 Lockhart Road, Wan Chai, Hong Kong

Office hoursMonday–Friday 09:30–18:30
Closed Saturday and Sunday

ShenzhenBy appointment
Unit G, 27/F, Block B, Honglong Century Plaza
Shennan East Rd, Luohu District, Shenzhen
Guangdong Province, China

VisitsYou may first complete our project form so we can prepare a more considered meeting, or contact us on WhatsApp.

© ED DESIGN LIMITEDFORM · FUNCTION · DELIVERYHONG KONG · SHENZHEN

Privacy choices

Choose analytics and advertising

Essential storage keeps language, sign-in and forms working. Analytics and Meta stay off until you choose. Analytics receives no contact details or messages. Hashed Meta matching requires separate form consent.