
EDD Architecture Interior — Official logo

ED DESIGN
HONG KONG

Architecture · Interior
01ProjectsSelected work02InsightsDesign knowledge03StudioThe practice04TrustCredentials05ProcessHow we work06EnquireStart a conversation

Project enquiry

Tell us about your space →STUDIO@ED-DESIGN.CO / HONG KONG
Back to project index

RESIDENTIAL / 2019

Kautoushan Villa

Sha Tin

TYPEResidential
AREA7,000 sq ft
YEAR2019
LOCATIONSha Tin

22 IMAGES

A closer look

With a generous footprint, this Shatin villa brings the living and dining areas into one open composition, accommodating a long table and piano alongside the lounge. A marble-patterned TV wall, timber ceiling, large windows, and a glass-shelved dressing room layer material warmth, daylight, and practical storage without closing down the sense of flow.

Marble TV wall paired with a wooden ceiling

The living room features a marble-effect TV wall paired with a timber ceiling and a grey sofa. The design employs this combination of materials to create a practical yet refined domestic atmosphere, responding to basic household requirements for visual quality and comfort.
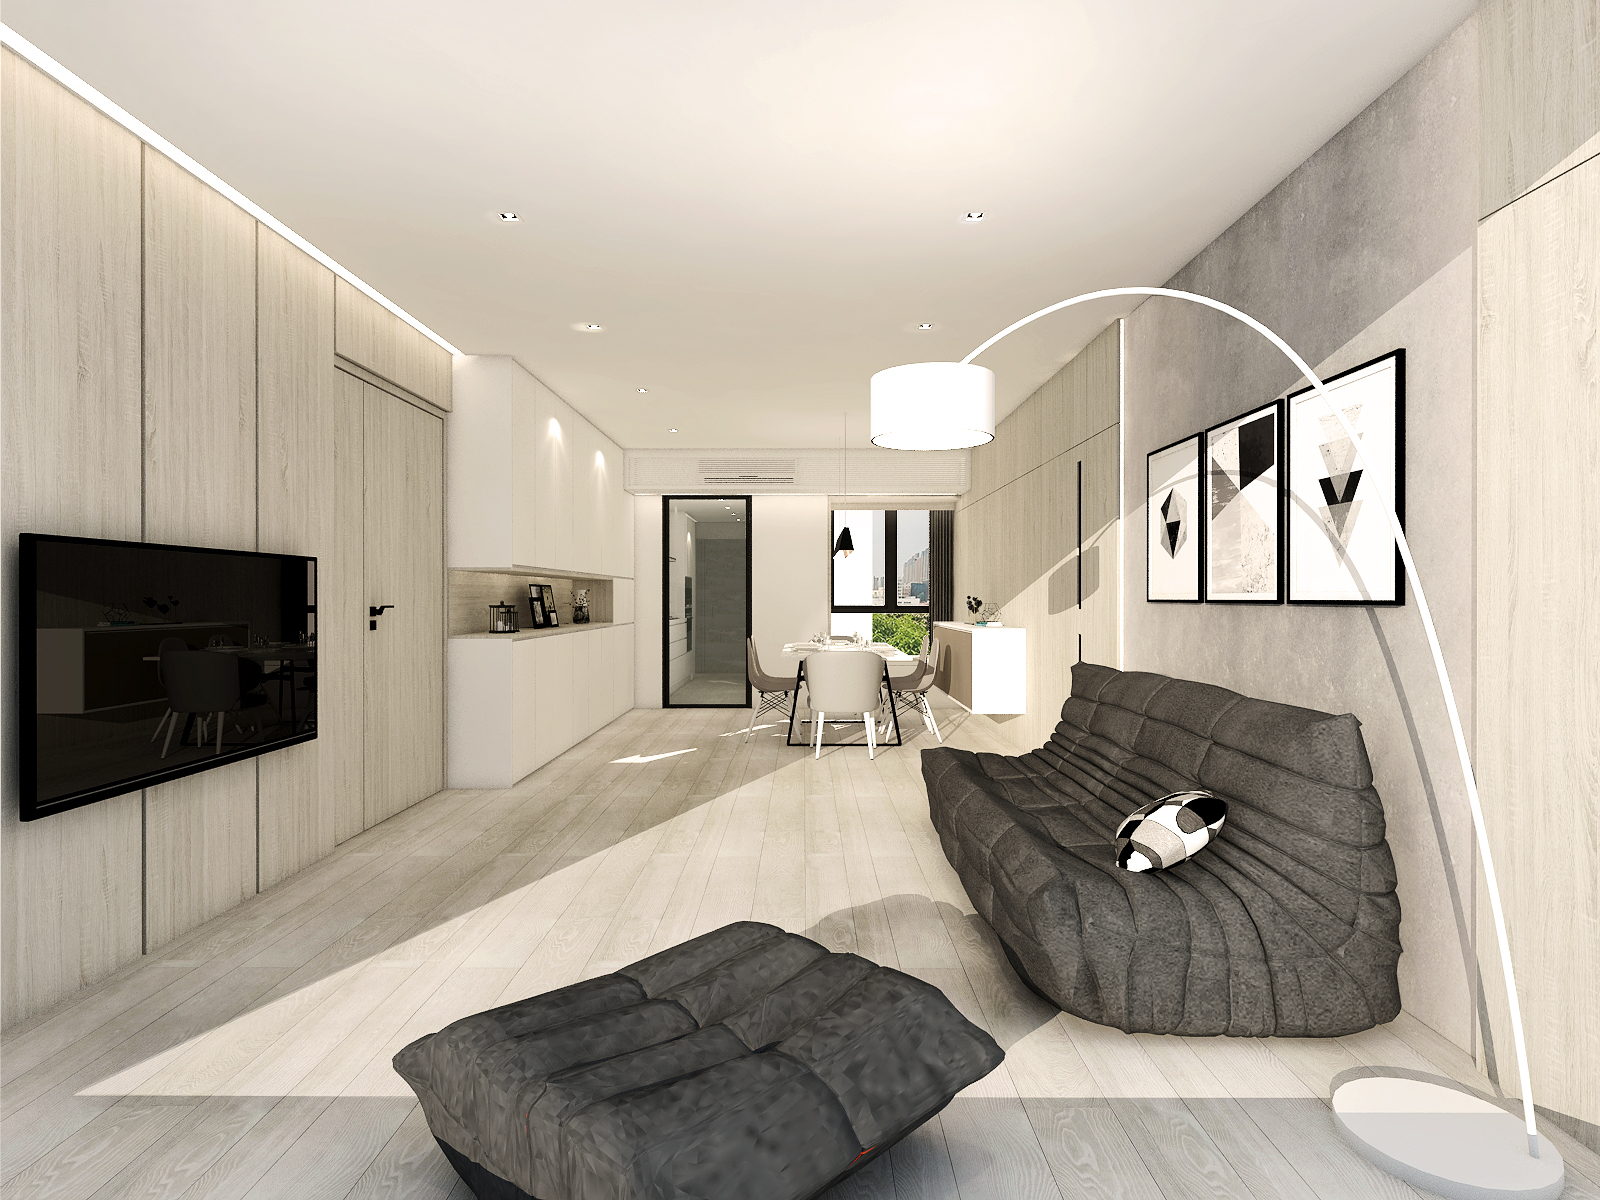
Open-plan layout combining the living room and dining area.

The villa benefits from a relatively large floor area and adopts an open-plan layout combining the living and dining areas. As seen in the photographs, a long dining table and a piano are placed within the same space; careful circulation planning and spatial organisation help maintain overall permeability and provide a convenient environment for daily use.

Walk‑in wardrobe storage planned for long‑term adaptability

To accommodate long‑term living and adaptability, dedicated storage was planned. The photograph shows a walk‑in wardrobe formed with metal frames and glass shelving; the specific storage arrangement helps maintain organisation and provides everyday convenience.

Bedroom with large windows and a dark-coloured headboard wall

The bedroom features large windows and a deep-grey headboard wall with a beanbag sofa. The design responds to the surrounding tranquil setting, using natural light and a personalised interior layout to provide a comfortable, relaxing resting area.

YOUR SPACE

Have a space in mind? Let's talk through it.

Get in touch
Next project: King’s Park Hill

NEXT / RESIDENTIAL

King’s Park Hill

Ho Man Tin · 2018
Continue viewing
Street-facing exterior of the new ED Design Wanchai flagship showroom

BEGIN WITH THE RIGHT QUESTIONS

Your space
deserves to be understood first.

Submit project details
EDD Architecture Interior official logo

Architecture · Interior
Hong Kong

ExploreProjectsStudioTrustProcess
Contactstudio@ed-design.co +852 9294 9487WhatsApp +852 9294 9487Shenzhen +86 186 7646 1941
Studios & Hours
Hong KongPrimary studio
Shop A & B, G/F & M/F, Wan Fung Mansion
245–247 Lockhart Road, Wan Chai, Hong Kong

Office hoursMonday–Friday 09:30–18:30
Closed Saturday and Sunday

ShenzhenBy appointment
Unit G, 27/F, Block B, Honglong Century Plaza
Shennan East Rd, Luohu District, Shenzhen
Guangdong Province, China

VisitsYou may first complete our project form so we can prepare a more considered meeting, or contact us on WhatsApp.

© ED DESIGN LIMITEDFORM · FUNCTION · DELIVERYHONG KONG · SHENZHEN

Privacy choices

Choose analytics and advertising

Essential storage keeps language, sign-in and forms working. Analytics and Meta stay off until you choose. Analytics receives no contact details or messages. Hashed Meta matching requires separate form consent.