
EDD Architecture Interior — Official logo

ED DESIGN
HONG KONG

Architecture · Interior
01ProjectsSelected work02InsightsDesign knowledge03StudioThe practice04TrustCredentials05ProcessHow we work06EnquireStart a conversation

Project enquiry

Tell us about your space →STUDIO@ED-DESIGN.CO / HONG KONG
Back to project index

RETAIL & RESTAURANT / 2018

Hot In A Pot

Yau Ma Tei

TYPERetail & Restaurant
AREA3,000 sq ft
YEAR2018
LOCATIONYau Ma Tei

23 IMAGES

A closer look

Hot In A Pot arranges round tables around wall displays and patterned metal screens, giving the dining room a warmer visual focus while defining separate zones. Booth seating follows the aisle, alongside a private round-table room with a television, keeping seating, service movement, and privacy legible within one layout.

Cosy round dining area with wall display cabinetry

The design aims to provide a warm dining environment in response to the atmosphere required for food and beverage spaces. Wall display cabinets in the round-table dining area, together with specific fixtures and arrangements, create a distinctive visual focus that helps establish the restaurant's overall character.
Material pairing and design featuring metal patterned partitions

Material selection is used to define spaces. The round‑table dining area features a partition with metallic patterning, creating visual layering. These material applications are intended to reflect the restaurant's brand identity and provide concrete decorative details and spatial separation for the commercial dining environment.

Booth seating area planned to accommodate operational requirements and circulation

The seating layout and circulation were carefully planned to respond to the restaurant's operational needs. The banquette area is designed to align with the aisles to create clear service routes, helping to maintain smooth food delivery while producing a balanced and functional dining layout.

Private booth round-table area with a television screen.

To accommodate varied dining needs, the restaurant includes private round‑table booths. The space is equipped with items such as TV screens; solid partitions provide a dedicated environment for guests requiring greater privacy, enhancing the overall functionality of the dining area.

YOUR SPACE

Have a space in mind? Let's talk through it.

Get in touch
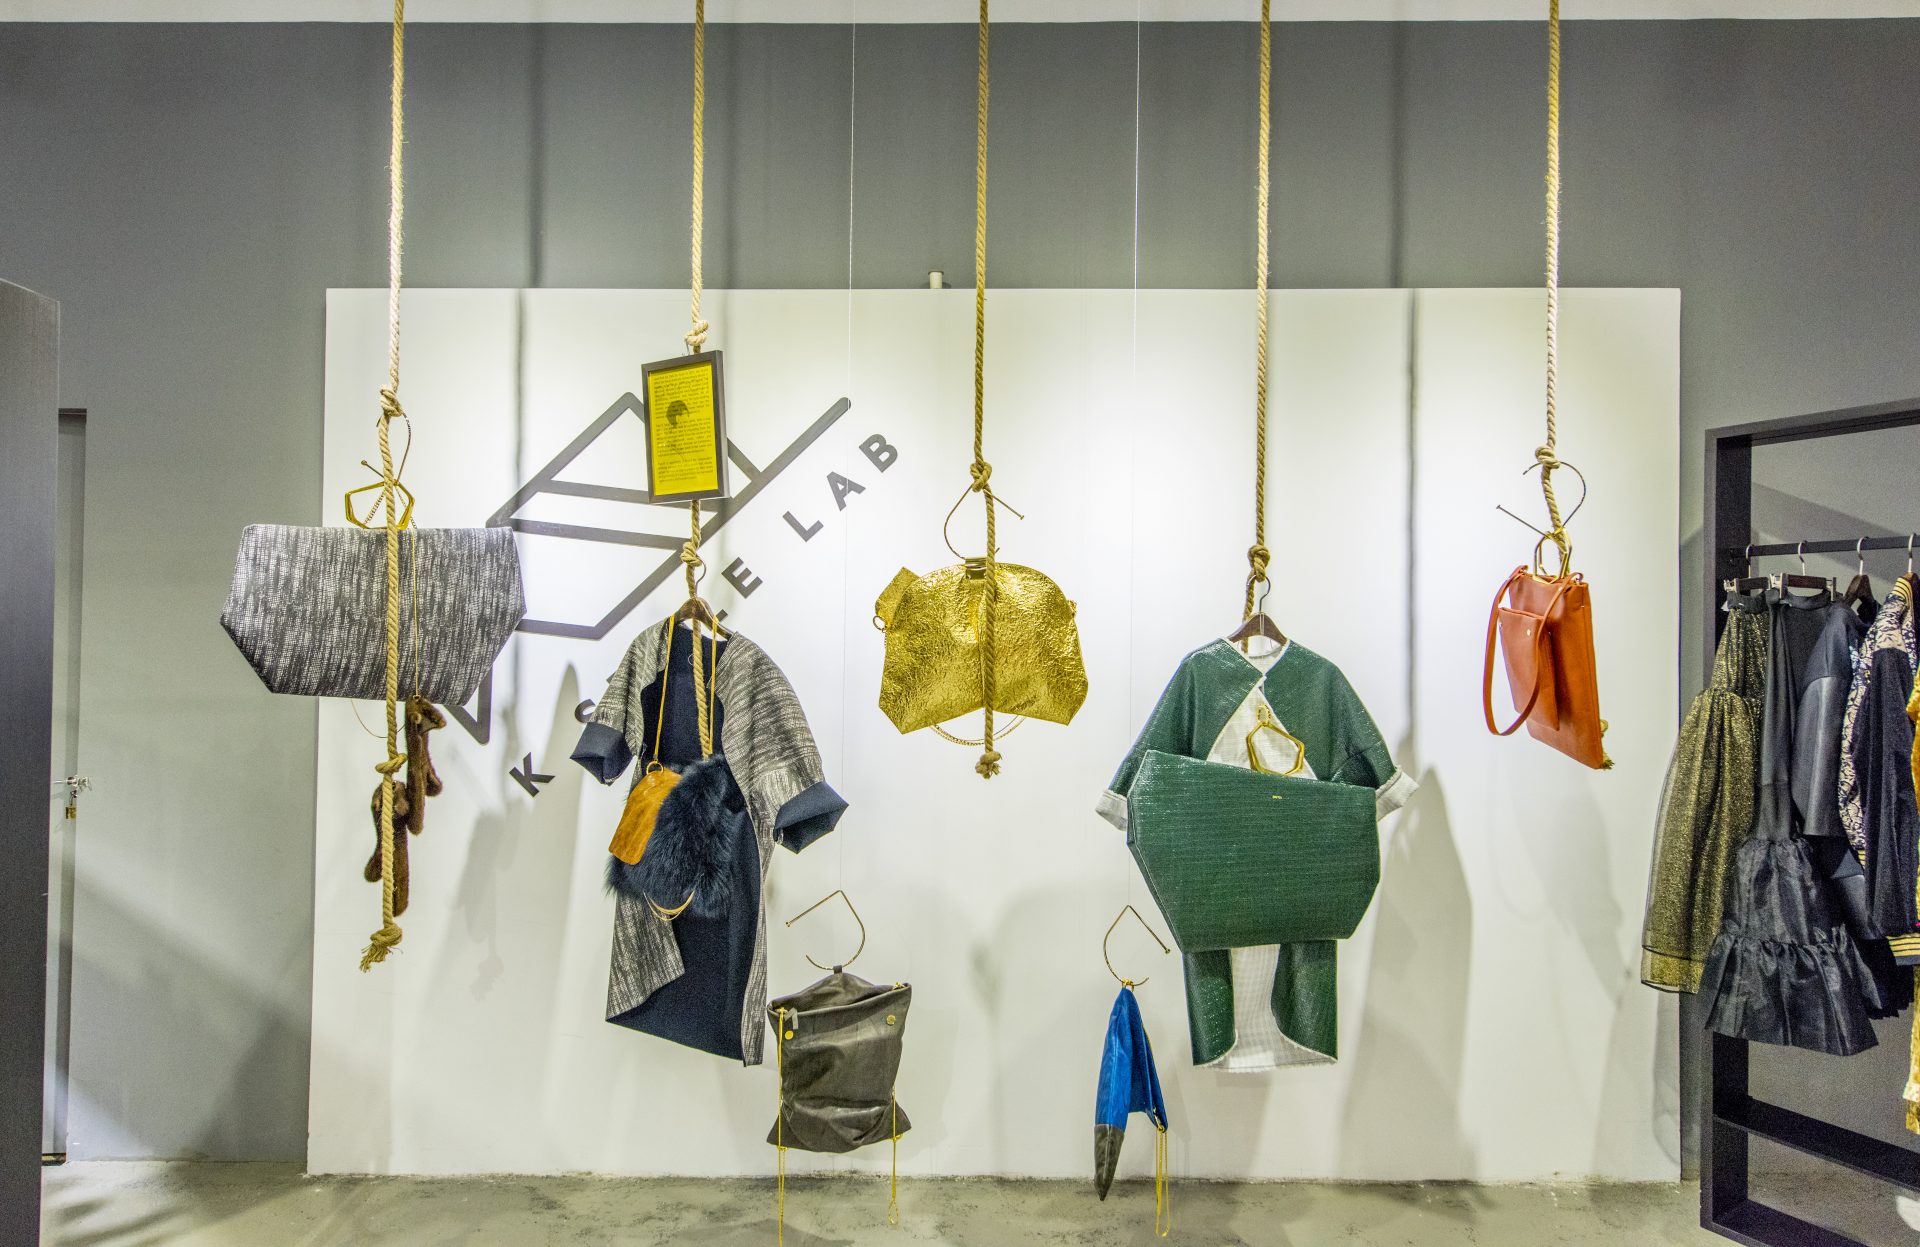
Next project: K Style Lab Korean Fashion Retail

NEXT / RETAIL & RESTAURANT

K Style Lab Korean Fashion Retail

Times Square, Causeway Bay · 2017
Continue viewing
Street-facing exterior of the new ED Design Wanchai flagship showroom

BEGIN WITH THE RIGHT QUESTIONS

Your space
deserves to be understood first.

Submit project details
EDD Architecture Interior official logo

Architecture · Interior
Hong Kong

ExploreProjectsStudioTrustProcess
Contactstudio@ed-design.co +852 9294 9487WhatsApp +852 9294 9487Shenzhen +86 186 7646 1941
Studios & Hours
Hong KongPrimary studio
Shop A & B, G/F & M/F, Wan Fung Mansion
245–247 Lockhart Road, Wan Chai, Hong Kong

Office hoursMonday–Friday 09:30–18:30
Closed Saturday and Sunday

ShenzhenBy appointment
Unit G, 27/F, Block B, Honglong Century Plaza
Shennan East Rd, Luohu District, Shenzhen
Guangdong Province, China

VisitsYou may first complete our project form so we can prepare a more considered meeting, or contact us on WhatsApp.

© ED DESIGN LIMITEDFORM · FUNCTION · DELIVERYHONG KONG · SHENZHEN

Privacy choices

Choose analytics and advertising

Essential storage keeps language, sign-in and forms working. Analytics and Meta stay off until you choose. Analytics receives no contact details or messages. Hashed Meta matching requires separate form consent.