
EDD Architecture Interior — Official logo

ED DESIGN
HONG KONG

Architecture · Interior
01ProjectsSelected work02InsightsDesign knowledge03StudioThe practice04TrustCredentials05ProcessHow we work06EnquireStart a conversation

Project enquiry

Tell us about your space →STUDIO@ED-DESIGN.CO / HONG KONG
Back to project index

RETAIL & RESTAURANT / 2017

K Style Lab Korean Fashion Retail

Times Square, Causeway Bay

TYPERetail & Restaurant
AREA1,550 sq ft
YEAR2017
LOCATIONTimes Square, Causeway Bay

12 IMAGES

A closer look

With a 1,550 sq ft footprint in Times Square, K Style Lab organises varied fashion and accessory displays through an open route, a long display table, side racks and mirrored focal points. A half-round pendant, track lighting and red floral detail sharpen the merchandise, while the transparent entrance connects the store to mall circulation.

Material and lighting configuration

Specific materials and lighting configurations are applied in the space. The photograph shows a semicircular pendant above the central display island with red floral arrangements in the background. These design details help emphasise the qualities of the garments and convey the brand's distinct identity.
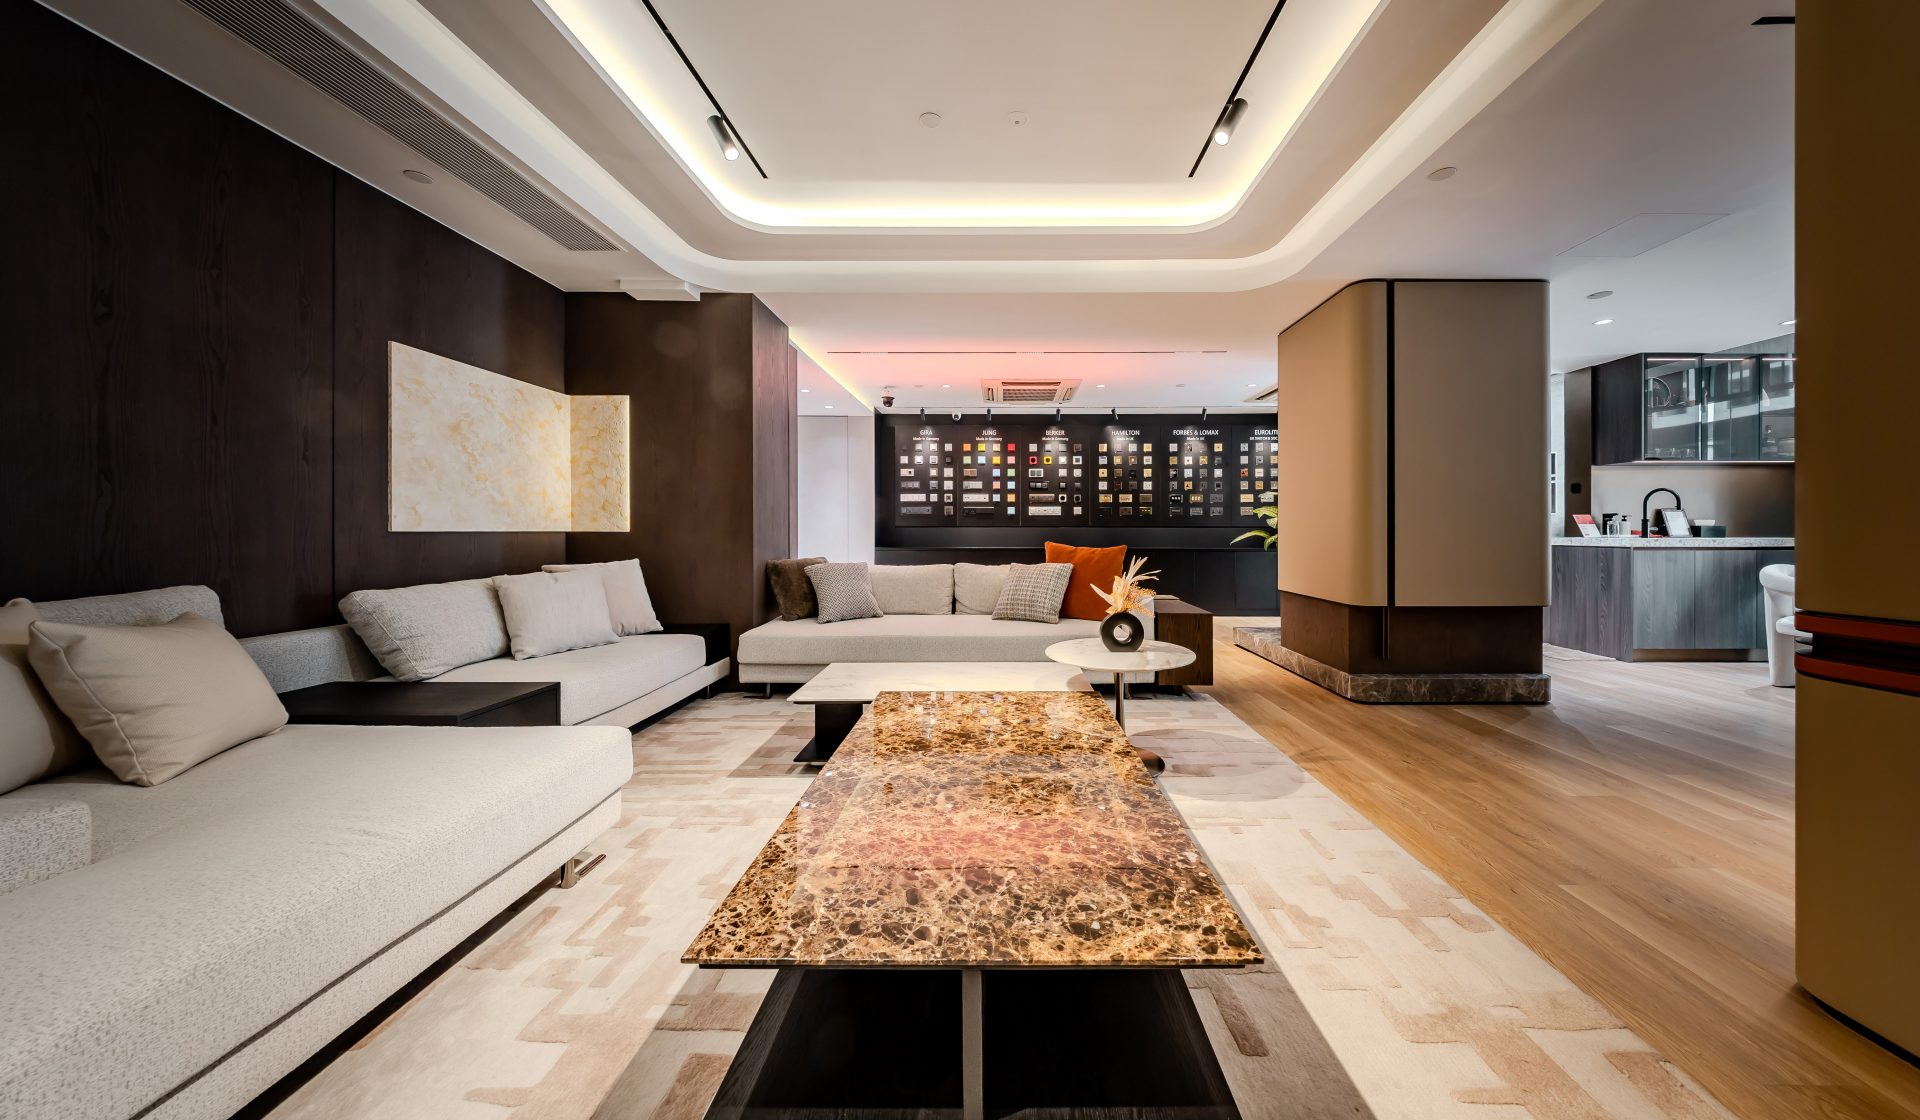
Plan circulation and visual focal points

The design team planned customer circulation for the fashion store and established visual focal points within the space. The open layout encourages customers to explore and interact in the store, offering a distinctive shopping experience. The photos show a metal mesh ceiling, track lighting, a long display table and garment rails on both sides.

Apparel and accessories display design

The store employs a variety of display systems to showcase different types of clothing and accessories. Photographs show clothing racks and mannequin displays with mirrored surfaces in the background; these display methods help increase product visibility.

Shopfront and brand signage

The shopfront uses dark wall finishes paired with an illuminated brand sign to enhance recognition within the mall. A transparent entrance allows direct views of the interior displays, intended to attract footfall and convey the brand's values.

YOUR SPACE

Have a space in mind? Let's talk through it.

Get in touch
Next project: EDD and Easyhome Plus Showroom

NEXT / SHOWFLAT & CLUBHOUSE

EDD and Easyhome Plus Showroom

Wan Chai · 2025
Continue viewing
Street-facing exterior of the new ED Design Wanchai flagship showroom

BEGIN WITH THE RIGHT QUESTIONS

Your space
deserves to be understood first.

Submit project details
EDD Architecture Interior official logo

Architecture · Interior
Hong Kong

ExploreProjectsStudioTrustProcess
Contactstudio@ed-design.co +852 9294 9487WhatsApp +852 9294 9487Shenzhen +86 186 7646 1941
Studios & Hours
Hong KongPrimary studio
Shop A & B, G/F & M/F, Wan Fung Mansion
245–247 Lockhart Road, Wan Chai, Hong Kong

Office hoursMonday–Friday 09:30–18:30
Closed Saturday and Sunday

ShenzhenBy appointment
Unit G, 27/F, Block B, Honglong Century Plaza
Shennan East Rd, Luohu District, Shenzhen
Guangdong Province, China

VisitsYou may first complete our project form so we can prepare a more considered meeting, or contact us on WhatsApp.

© ED DESIGN LIMITEDFORM · FUNCTION · DELIVERYHONG KONG · SHENZHEN

Privacy choices

Choose analytics and advertising

Essential storage keeps language, sign-in and forms working. Analytics and Meta stay off until you choose. Analytics receives no contact details or messages. Hashed Meta matching requires separate form consent.