
EDD Architecture Interior — Official logo

ED DESIGN
HONG KONG

Architecture · Interior
01ProjectsSelected work02InsightsDesign knowledge03StudioThe practice04TrustCredentials05ProcessHow we work06EnquireStart a conversation

Project enquiry

Tell us about your space →STUDIO@ED-DESIGN.CO / HONG KONG
Back to project index

RESIDENTIAL / 2018

Hong Lok Yuen

Tai Po

TYPEResidential
AREA6,500 sq ft
YEAR2018
LOCATIONTai Po

37 IMAGES

A closer look

Linking two detached villas while keeping clear boundaries between two family zones called for more than an open plan. We use dark timber, almond-toned marble and wallpapered connecting spaces to guide movement and distinguish shared from private areas, while soft lighting and adaptable storage keep the home calm, sociable and practical.

Plan smooth circulation to take advantage of the generous space

The design makes use of the residence's generous floor area, emphasising spatial flow and flexibility. By delineating public and private zones, it responds to the practical needs of contemporary households; the living room's layout and daylighting convey a sense of openness.
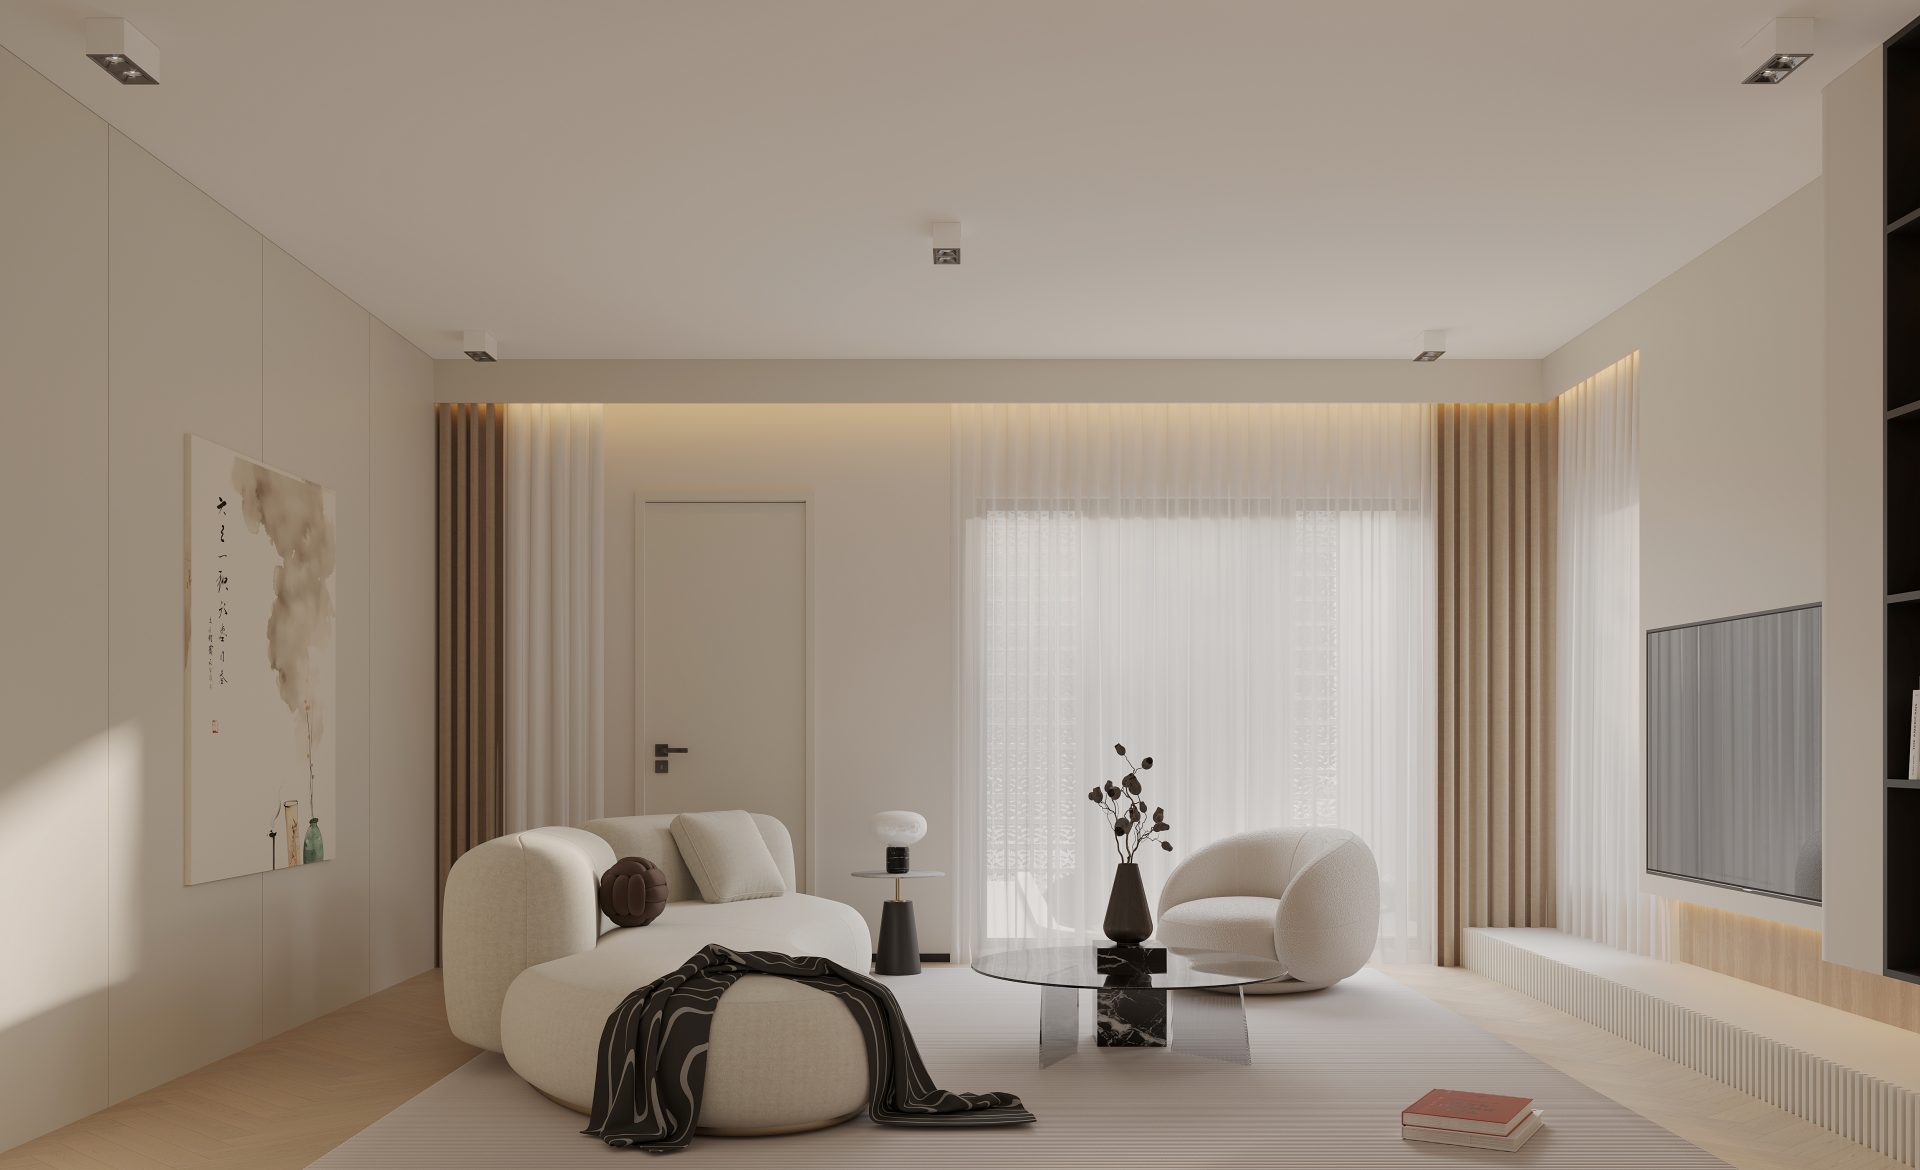
Select materials and lighting to create a warm, refined atmosphere.

Through the selection of materials, finishes and lighting schemes, the interior is given a warm atmosphere while maintaining a consistent sense of refinement across spaces. The side lounge or leisure area demonstrates the integration of material detail and lighting effects.

Spatial design that balances practicality and long‑term adaptability

The overall design balances comfort and practicality, and considers long‑term adaptability to accommodate changes in family lifestyles. The master bedroom's wardrobe and storage solutions provide practical spaces with flexible functions.

YOUR SPACE

Have a space in mind? Let's talk through it.

Get in touch
Next project: Hong Lok Yuen

NEXT / RESIDENTIAL

Hong Lok Yuen

Tai Po · 2026
Continue viewing
Street-facing exterior of the new ED Design Wanchai flagship showroom

BEGIN WITH THE RIGHT QUESTIONS

Your space
deserves to be understood first.

Submit project details
EDD Architecture Interior official logo

Architecture · Interior
Hong Kong

ExploreProjectsStudioTrustProcess
Contactstudio@ed-design.co +852 9294 9487WhatsApp +852 9294 9487Shenzhen +86 186 7646 1941
Studios & Hours
Hong KongPrimary studio
Shop A & B, G/F & M/F, Wan Fung Mansion
245–247 Lockhart Road, Wan Chai, Hong Kong

Office hoursMonday–Friday 09:30–18:30
Closed Saturday and Sunday

ShenzhenBy appointment
Unit G, 27/F, Block B, Honglong Century Plaza
Shennan East Rd, Luohu District, Shenzhen
Guangdong Province, China

VisitsYou may first complete our project form so we can prepare a more considered meeting, or contact us on WhatsApp.

© ED DESIGN LIMITEDFORM · FUNCTION · DELIVERYHONG KONG · SHENZHEN

Privacy choices

Choose analytics and advertising

Essential storage keeps language, sign-in and forms working. Analytics and Meta stay off until you choose. Analytics receives no contact details or messages. Hashed Meta matching requires separate form consent.