
RESIDENTIAL / 2017
Hillsborough Court
Mid-Levels Central
TYPEResidential
AREA646 sq ft
YEAR2017
LOCATIONMid-Levels Central
13 IMAGES
A closer look
With limited storage and unclear boundaries in a compact home, we use a timber slat wall to integrate cabinetry and a concealed door, while a wood-grain platform defines the living, circulation and piano areas. The restrained Japanese-inspired palette keeps the interior calm and layered, with rest and work sitting naturally side by side.
Living-dining room feature wall with timber slats integrating storage and a concealed door
The living-dining room employs a cohesive timber-slat feature wall that integrates storage and a concealed door into the wall plane. The design preserves visual clarity and continuity, addressing the practical storage needs of urban living while conveying a refined domestic ambience.
A wood-grain platform delineates the living room from surrounding activity areas.
The design team introduced a timber-effect raised platform in the living area to separate the sofa zone from adjacent circulation and the piano area. This spatial strategy enhances a sense of layering and allows more efficient use of living space within a limited area, providing a comfortable residential environment.
Multipurpose bedroom combining rest and work functions.
The bedroom design responds to contemporary urban living by combining sleep and work areas. A floating desk placed along the window, paired with an ergonomic chair and natural light, creates a multifunctional space suitable for both rest and work.
Have a space in mind? Let's talk through it.
Get in touch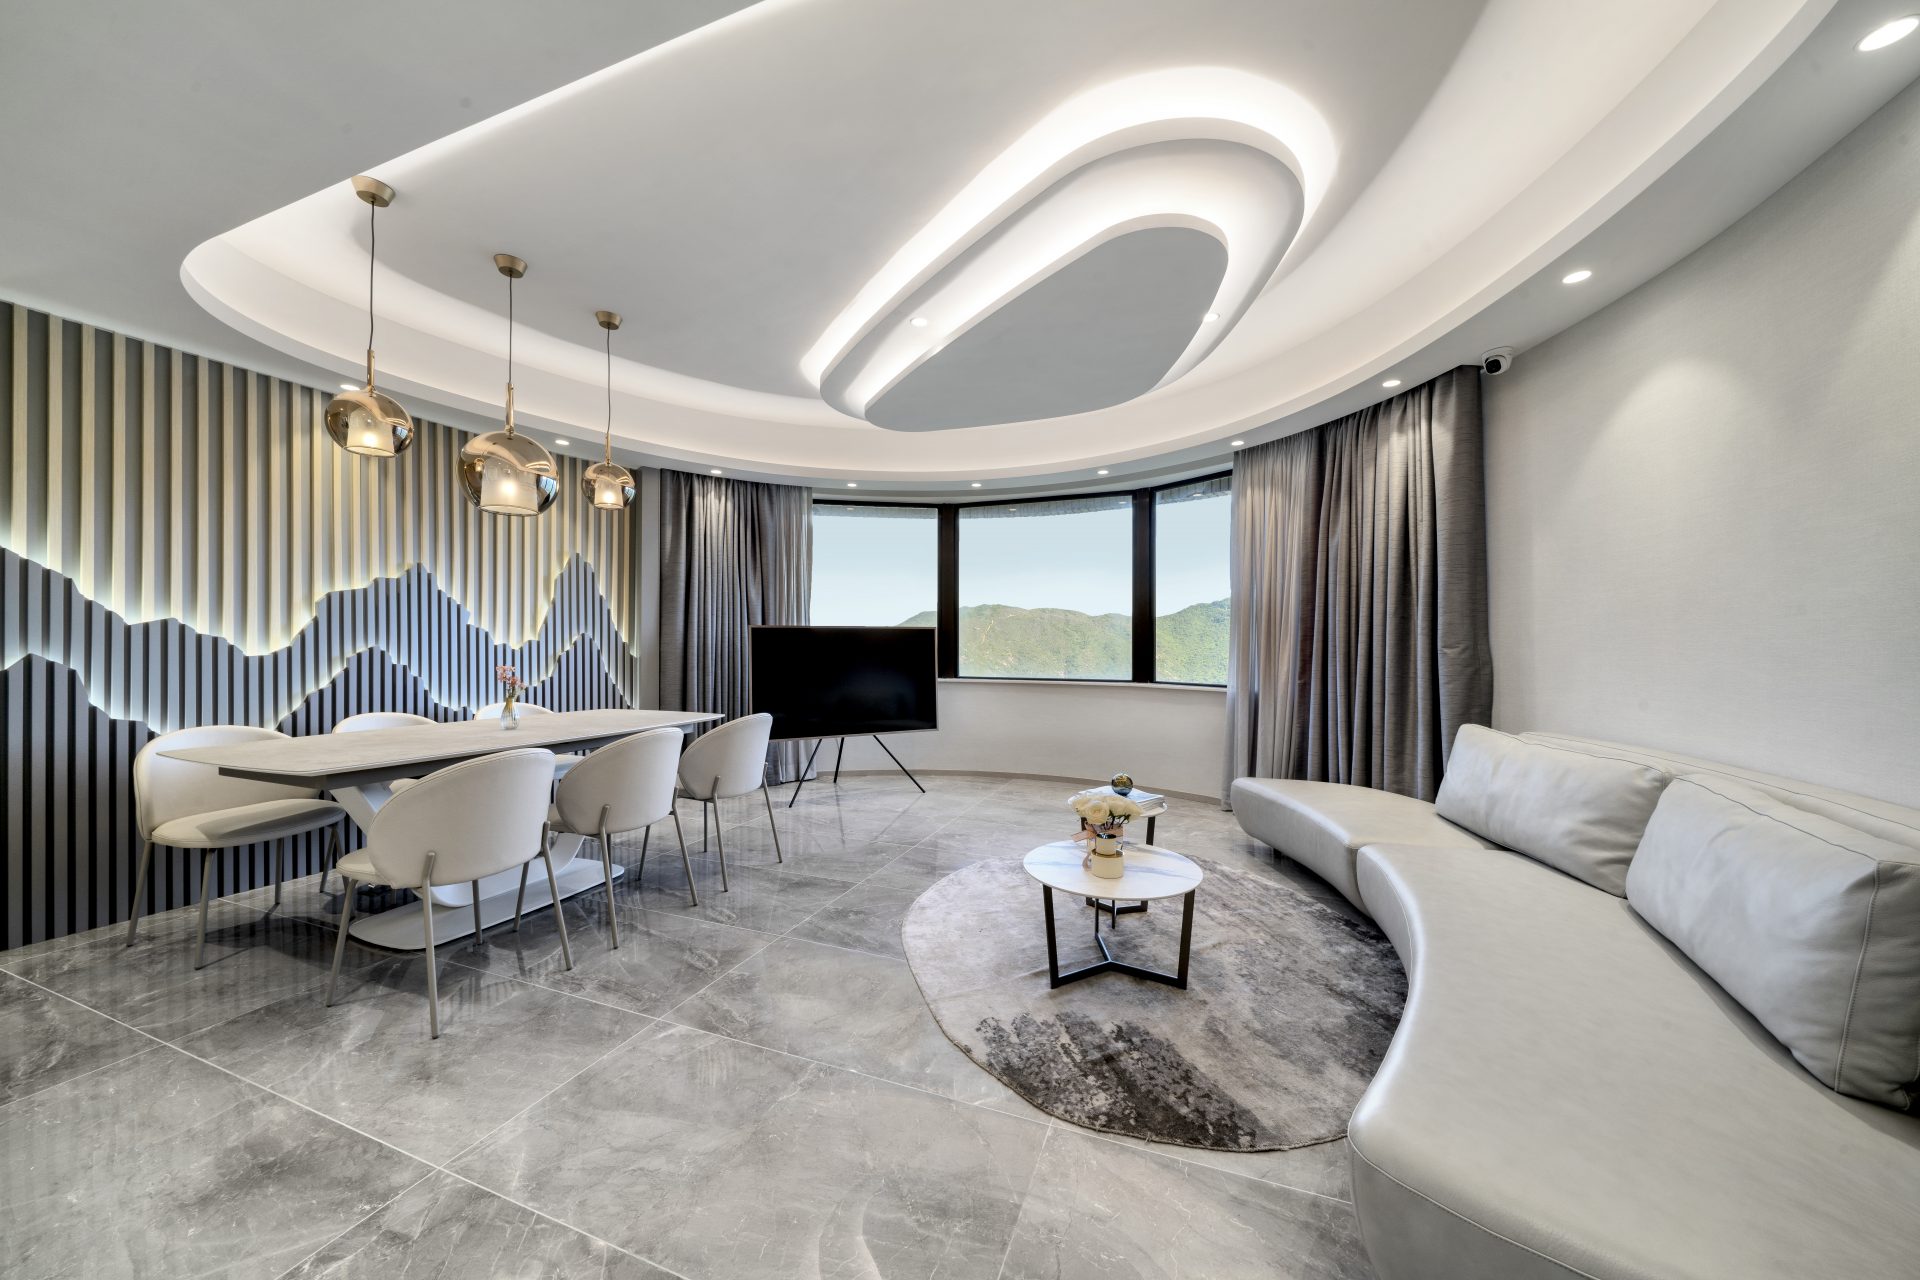
NEXT / RESIDENTIAL