
EDD Architecture Interior — Official logo

ED DESIGN
HONG KONG

Architecture · Interior
01ProjectsSelected work02InsightsDesign knowledge03StudioThe practice04TrustCredentials05ProcessHow we work06EnquireStart a conversation

Project enquiry

Tell us about your space →STUDIO@ED-DESIGN.CO / HONG KONG
Back to project index

RESIDENTIAL / 2021

Hong Kong Parkview

Tai Tam

TYPEResidential
AREA1,600 sq ft
YEAR2021
LOCATIONTai Tam

18 IMAGES

A closer look

The existing curved circular hall needed a clearer order. We respond with an irregular ceiling, mountain-shaped timber wall and semi-transparent glass wardrobe, carrying the landscape indoors. Large windows draw in light from Tai Tam, while an open living area and considered storage give the home a calm, layered character.

An open living space that frames the natural scenery of Tai Tam

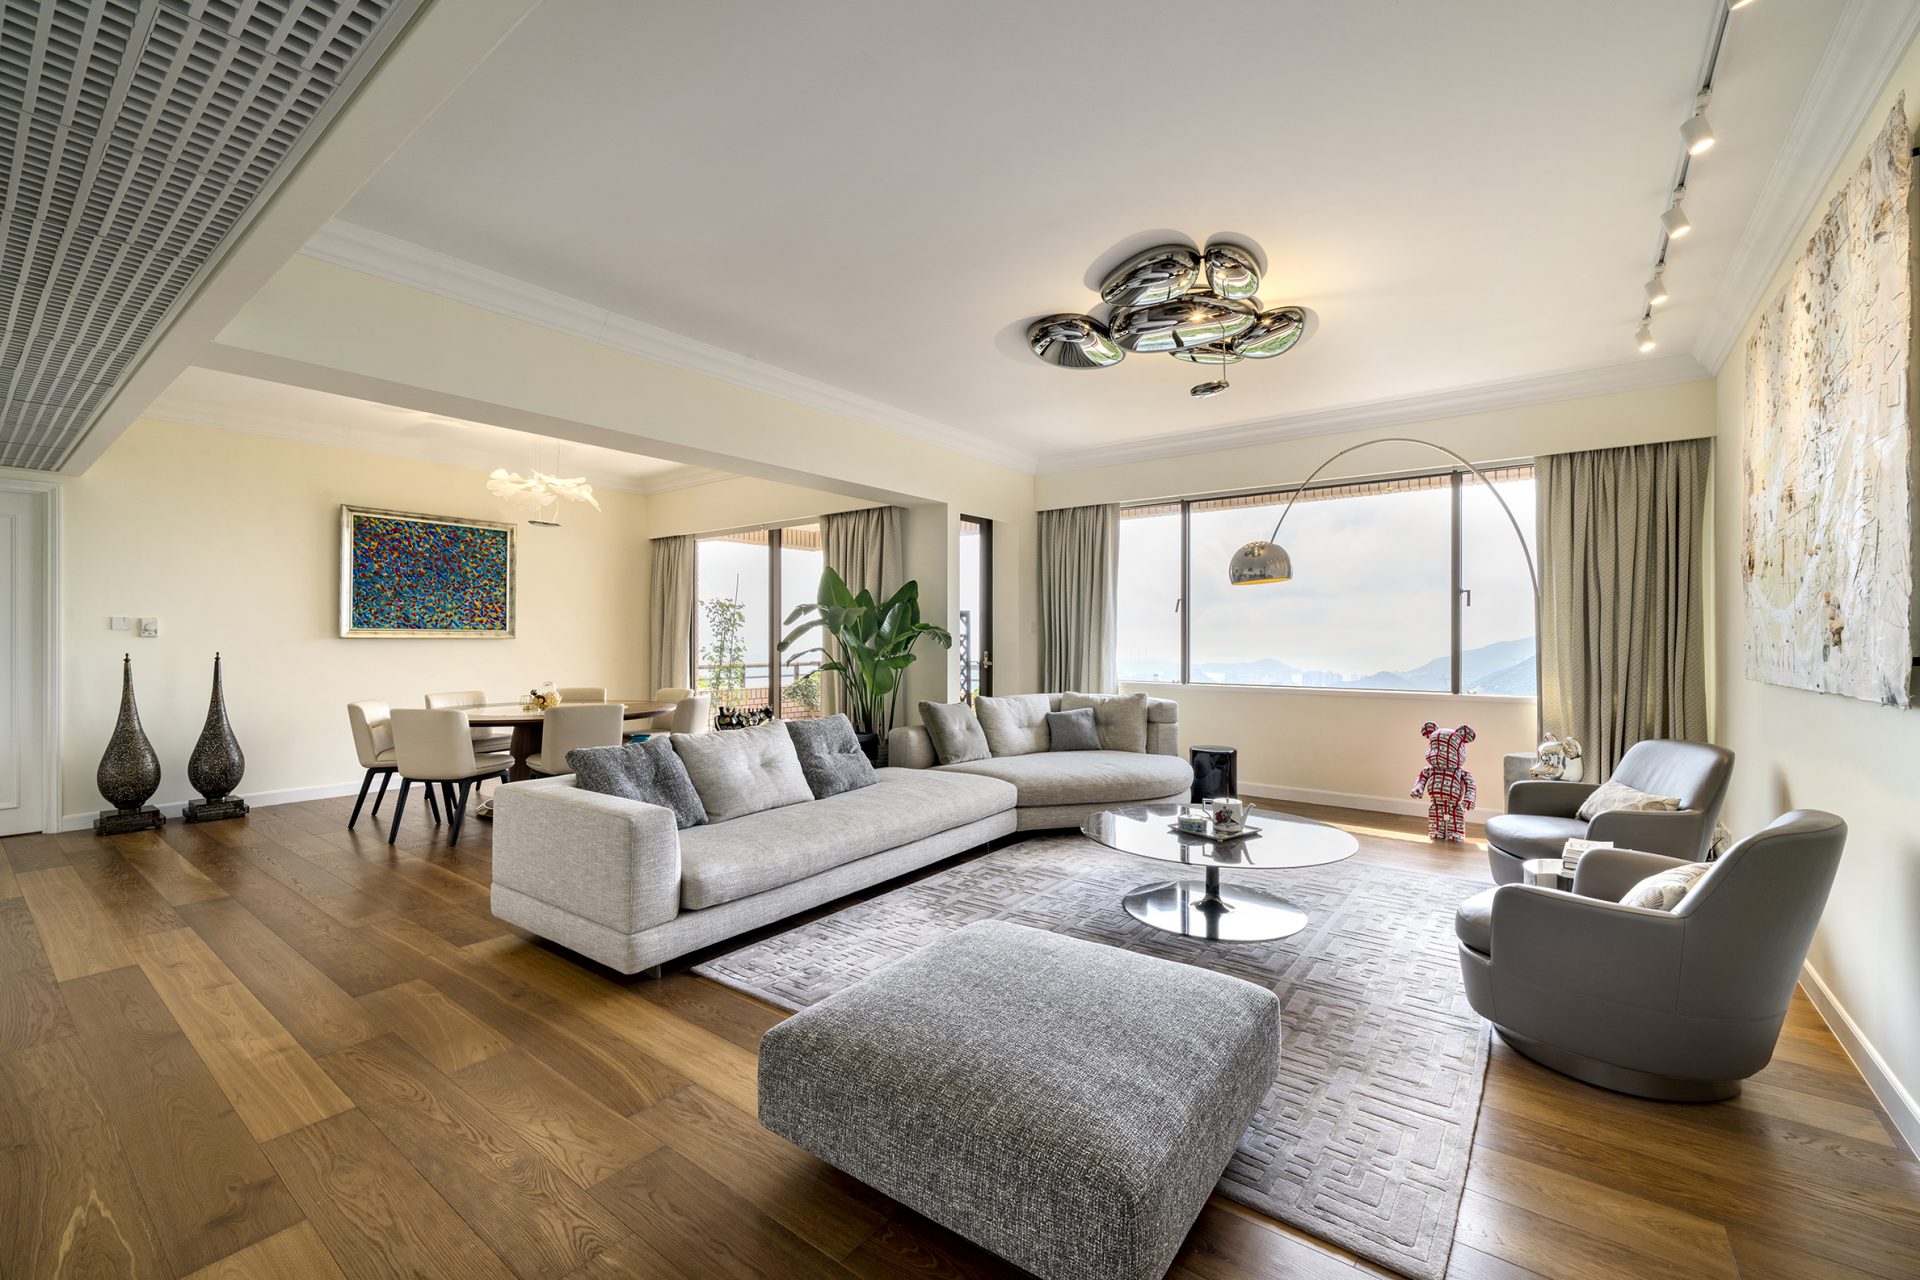
The design strategy aims to strengthen the connection between the interior and the natural landscape of Tai Tam. The living room introduces natural light through large windows and includes a curved ceiling light cove to enhance the sense of spaciousness. The arrangement of the living areas responds to the outdoor setting, allowing direct views of the mountains and creating a visual link to the natural environment.
Corridor display cabinets and lighting designed to complement an elegant residential ambience.

The choice of materials, finishes and lighting characteristics was coordinated with the surrounding views to maintain an elegant residential atmosphere. The corridor includes a feature display cabinet integrated with ceiling lighting, providing practical display and storage functions. Overall, the design balances elegant character with everyday practicality in its detailing, responding to contemporary residential needs.

Wooden desks and shelving that balance elegance and practicality

The interior design provides a refined residential environment that showcases the character of Hong Kong Parkview while supporting contemporary living patterns. The study is fitted with a timber desk and shelving; through material selection and spatial planning it creates a workspace that is both elegant and highly functional, maintaining the overall design language.

A contemporary bathroom space with dark stone‑textured wall finishes

The bathroom continues the overall design strategy, using dark stone-pattern wall panels paired with a glass shower enclosure to create a marked visual contrast. The choice of materials and finishes aims to provide a refined residential environment while addressing the everyday practicality required of sanitary spaces, reflecting a balance of elegance and functionality in a contemporary living setting.

YOUR SPACE

Have a space in mind? Let's talk through it.

Get in touch
Next project: Hong Kong Parkview - Connected Unit

NEXT / RESIDENTIAL

Hong Kong Parkview - Connected Unit

Tai Tam · 2018
Continue viewing
Street-facing exterior of the new ED Design Wanchai flagship showroom

BEGIN WITH THE RIGHT QUESTIONS

Your space
deserves to be understood first.

Submit project details
EDD Architecture Interior official logo

Architecture · Interior
Hong Kong

ExploreProjectsStudioTrustProcess
Contactstudio@ed-design.co +852 9294 9487WhatsApp +852 9294 9487Shenzhen +86 186 7646 1941
Studios & Hours
Hong KongPrimary studio
Shop A & B, G/F & M/F, Wan Fung Mansion
245–247 Lockhart Road, Wan Chai, Hong Kong

Office hoursMonday–Friday 09:30–18:30
Closed Saturday and Sunday

ShenzhenBy appointment
Unit G, 27/F, Block B, Honglong Century Plaza
Shennan East Rd, Luohu District, Shenzhen
Guangdong Province, China

VisitsYou may first complete our project form so we can prepare a more considered meeting, or contact us on WhatsApp.

© ED DESIGN LIMITEDFORM · FUNCTION · DELIVERYHONG KONG · SHENZHEN

Privacy choices

Choose analytics and advertising

Essential storage keeps language, sign-in and forms working. Analytics and Meta stay off until you choose. Analytics receives no contact details or messages. Hashed Meta matching requires separate form consent.