
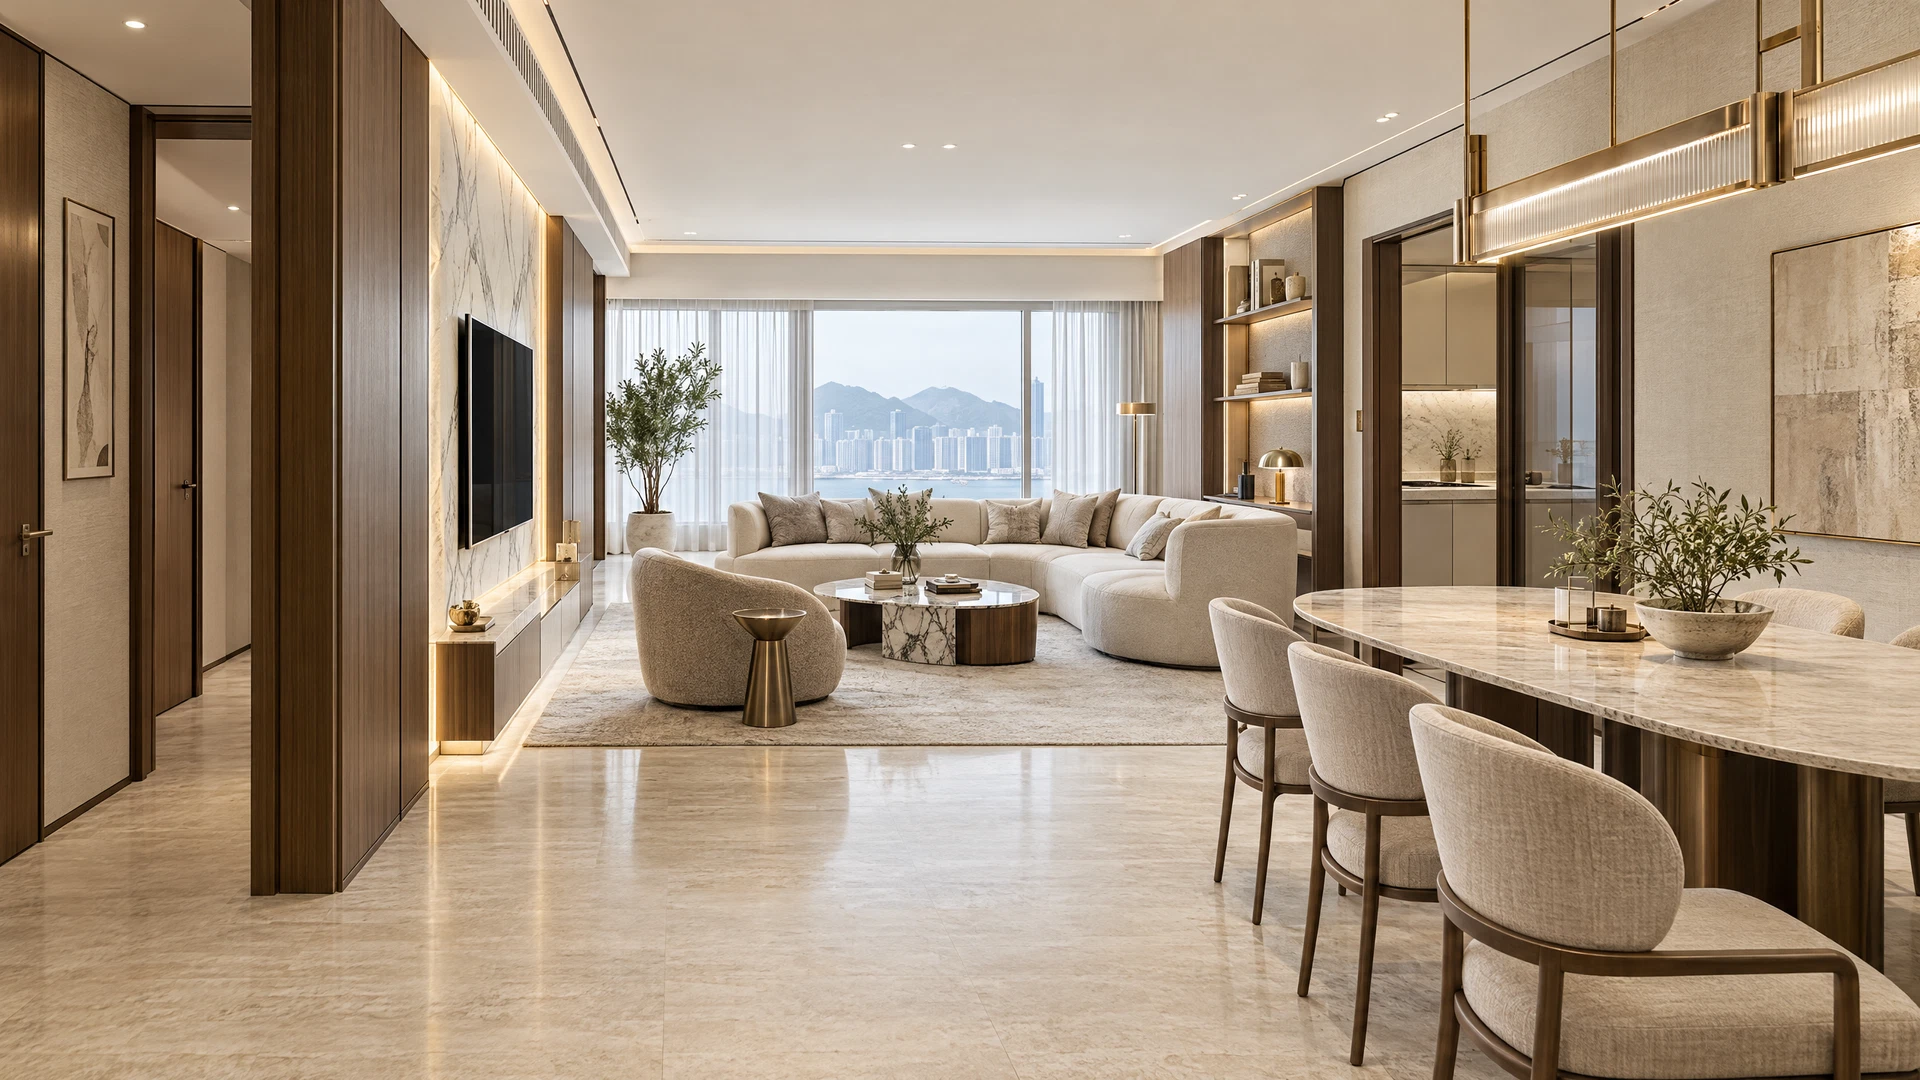
 Flat B living room · Interior design concept01 — 04
THE LEGACY PHASE 2 · MID-LEVELS WEST
The Legacy Phase 2An exceptional address.
A home that's truly yours.
Bespoke interior design for The Legacy Phase 2 owners. Thoughtful materials, refined lines and a considered plan for every part of your modern luxury home.
THE LEGACY
PHASE TWO
01 / A HOME, REIMAGINED
Luxury lives in the details that are made for you.
Jointly developed by Henderson Land and New World, The Legacy Phase 2 offers rare Mid-Levels residences. Making one your home begins with understanding how you live.
ED Design brings an architectural perspective to proportion, light, circulation and storage. We balance generous shared spaces with the privacy each member of your family needs.
Meet ED DesignGARDEN RESIDENCE / MARKET REFERENCE
Room to live inside. Freedom to unwind outside.
Tower 1, 6/F, Flat B combines 2,684 sq ft of saleable interior area with a separate 1,779 sq ft garden. A thoughtful design can connect indoor entertaining with outdoor relaxation.
Garden residences · Full-floor homes · Duplexes · PenthousesPublic-market transaction, not an ED Design completed project. Preliminary agreement: 16 October 2026. Garden area is not included in the interior saleable area.
Property information sources
Vendor's transaction register · 2 Nov 2026Midland · Phase 2 property information02 / YOUR PRIVATE COLLECTION
Four spaces. One considered way of living.
Explore modern luxury materials and furnishings inspired by the supplied Flat B plans. Both reference images depict the same layout, not two different apartments.
Living room
Living, without limits.
Soft stone, deep timber and sculptural furniture give the open living and dining space an inviting sense of ease.
Book a consultationInterior design concepts, not photographs, completed projects or construction drawings. Dimensions and layouts are subject to the final design and site verification.
Understand your life
We discuss your family, routines and budget, then explore the possibilities of your unit plan.
Consider the whole home
Circulation, materials, lighting and furniture are developed as one coherent design.
Deliver with care
Within the agreed scope, we coordinate works, inspections and handover with attention to finishes and detailing.
ARCHITECTURE × INTERIOR
An architectural perspective
Founded by a registered architect, ED Design starts with the structure of a space and the needs of daily life.
Explore our professional backgroundINDOOR × OUTDOOR
Garden & outdoor planning
Outdoor concepts can be discussed for garden residences, subject to drainage, waterproofing, structural and management requirements. Interior plans alone cannot determine these works.
View actual residential projectsBEFORE WE MEET
Your first step, explained.
01Can I enquire before completing a purchase?
Yes. Owners and prospective buyers are welcome. Share the layout you are considering and your family needs. A formal proposal depends on available plans and verified site conditions.
02What is included in the complimentary initial consultation?
An initial discussion of your needs, circulation, design direction and budget framework. Detailed drawings, pricing, 3D proposals and works are confirmed separately within a formal commission.
03Can the original layout be retained?
Yes. We can explore materials, furniture, lighting and storage while retaining the room distribution, openings and principal structure. Any changes need designer review and applicable approvals.
04Are the images photographs of The Legacy?
The images present interior design concepts inspired by the Flat B plan, illustrating materials, furnishings and space-planning ideas. They are not official show-flat photographs or completed ED Design projects.
04 / LET'S TALK ABOUT YOUR HOME
Good design begins with your life.
Tell us about your unit and your ideas. Book a complimentary initial space-planning consultation without preparing a full design brief.
Speak with us on WhatsAppED Design · Wan Chai studio
Shop A & B, G/F & M/F, Wan Fung Mansion 245–247 Lockhart Road, Wan Chai
Monday–Friday 09:30–18:30 · Visits by appointment+852 9294 9487