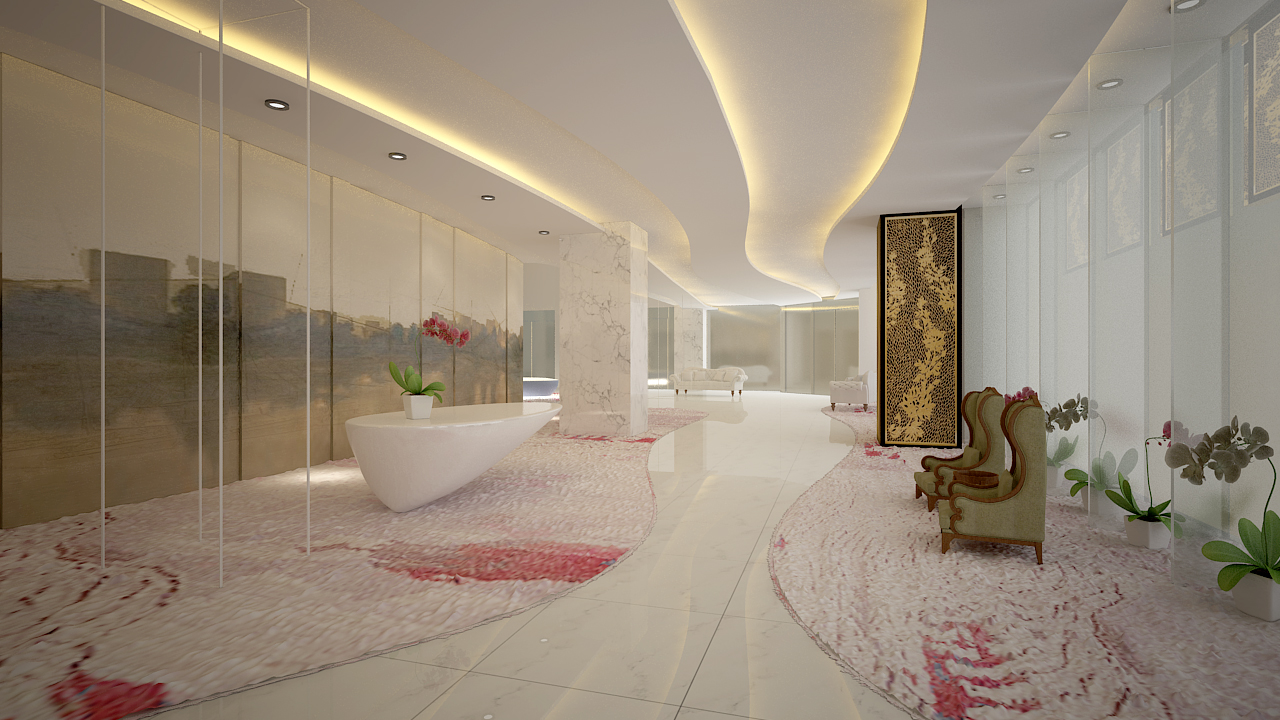
EDD and Easyhome Plus Showroom|ED Design Project封面
Back to project index

SHOWFLAT & CLUBHOUSE / 2025

EDD and Easyhome Plus Showroom

Wan Chai

TYPEShowflat & Clubhouse
AREA2,000 sq ft
YEAR2025
LOCATIONWan Chai

PHOTO NARRATIVE / 44 IMAGES

Each design decision,
All unfold within the space.

The EDD and Easyhome Plus Experience Centre is located in Hong Kong and is intended as a commercial space to facilitate product display and interaction. The design team prioritised clear sightlines and intuitive circulation, and provided flexible display areas to accommodate varied presentation needs. The combination of materials, lighting and display elements supports the presentation of the brand’s visual identity while maintaining practical suitability for daily operations, offering customers a setting in which to experience the products.

EDD and Easyhome Plus Experience Centre | official completion photographs
EDD and Easyhome Plus Experience Centre | marble-effect feature wall with purple backlighting

Using material and lighting strategies to present a cohesive visual identity

The design team integrated a range of materials and lighting strategies to define the space's visual character. These details help enhance the overall professional quality and provide a backdrop for product display. The photographs show a marble-textured feature wall with purple backlighting, illustrating the material and lighting application.

EDD and Easyhome Plus Experience Centre | lounge area and switch-panel display wall at the rear

Flexible display areas accommodate diverse exhibition needs

Flexible display zones are provided to accommodate diverse product presentation needs. The display elements are arranged to make key items the visual focus while preserving operational practicality. The photograph shows a switch‑panel display wall behind the living area, illustrating one approach to presentation.

EDD and Easyhome Plus Experience Centre | official completion photographs
EDD and Easyhome Plus Experience Centre | spacious lounge and TV wall area

Intuitive circulation guides exploration of the space.

The layout focuses on clear sightlines and intuitive circulation. The open‑plan design guides visitors through different zones to explore featured products. Photographs show the spacious living area and TV‑wall zone, demonstrating the overall spatial layout and sightline arrangement.

EDD and Easyhome Plus Experience Centre | official completion photographs
EDD and Easyhome Plus Experience Centre | exterior façade and signage

The exterior façade and signage design of the experience centre communicates its positioning.

The exterior design of the experience centre corresponds with the interior spaces, using materials and structure to express the brand's market positioning. The overall environmental planning aims to convey a professional image to visitors. Photographs show the centre's exterior façade and signage, illustrating specific exterior design details.

EDD and Easyhome Plus Experience Centre | official completion photographs
Next case: GDH Hotel Lobby

NEXT / SHOWFLAT & CLUBHOUSE

GDH Hotel Lobby

Wan Chai
Continue viewing