De Novo|ED Design Project封面
Back to project index

RESIDENTIAL / 2017

De Novo

Kowloon Bay

Space optimisation
TYPEResidential
AREA442 sq ft
YEAR2017
LOCATIONKowloon Bay
01

CLIENT BRIEF

First define the requirements, then review the design.

DECISION QUESTION / Client Decision Issues

How can a limited 442 sq ft space meet the storage needs of two sisters while maintaining spatial flow and openness?

Young sisters or small families living in compact units (around 400+ sq ft) who expect high storage capacity within limited space while seeking a non‑oppressive, flowing spatial experience.

PHOTO NARRATIVE / 10 IMAGES

From needs to responses,
Read the space frame by frame.

Located in Kai Tak, Kowloon, De Novo is designed to create a practical yet warm residence within the modern city. Through spatial planning and integrated storage, the design improves space efficiency. Warm timber elements and slatted screens form a cohesive domestic atmosphere, balancing aesthetics with everyday function and providing a comfortable, flexible modern living space for the owner and their pet.

By integrating raised floor platforms and cohesive furnishings, the constraints of small‑unit partitions are overcome to create a fluid, unconfined living experience.

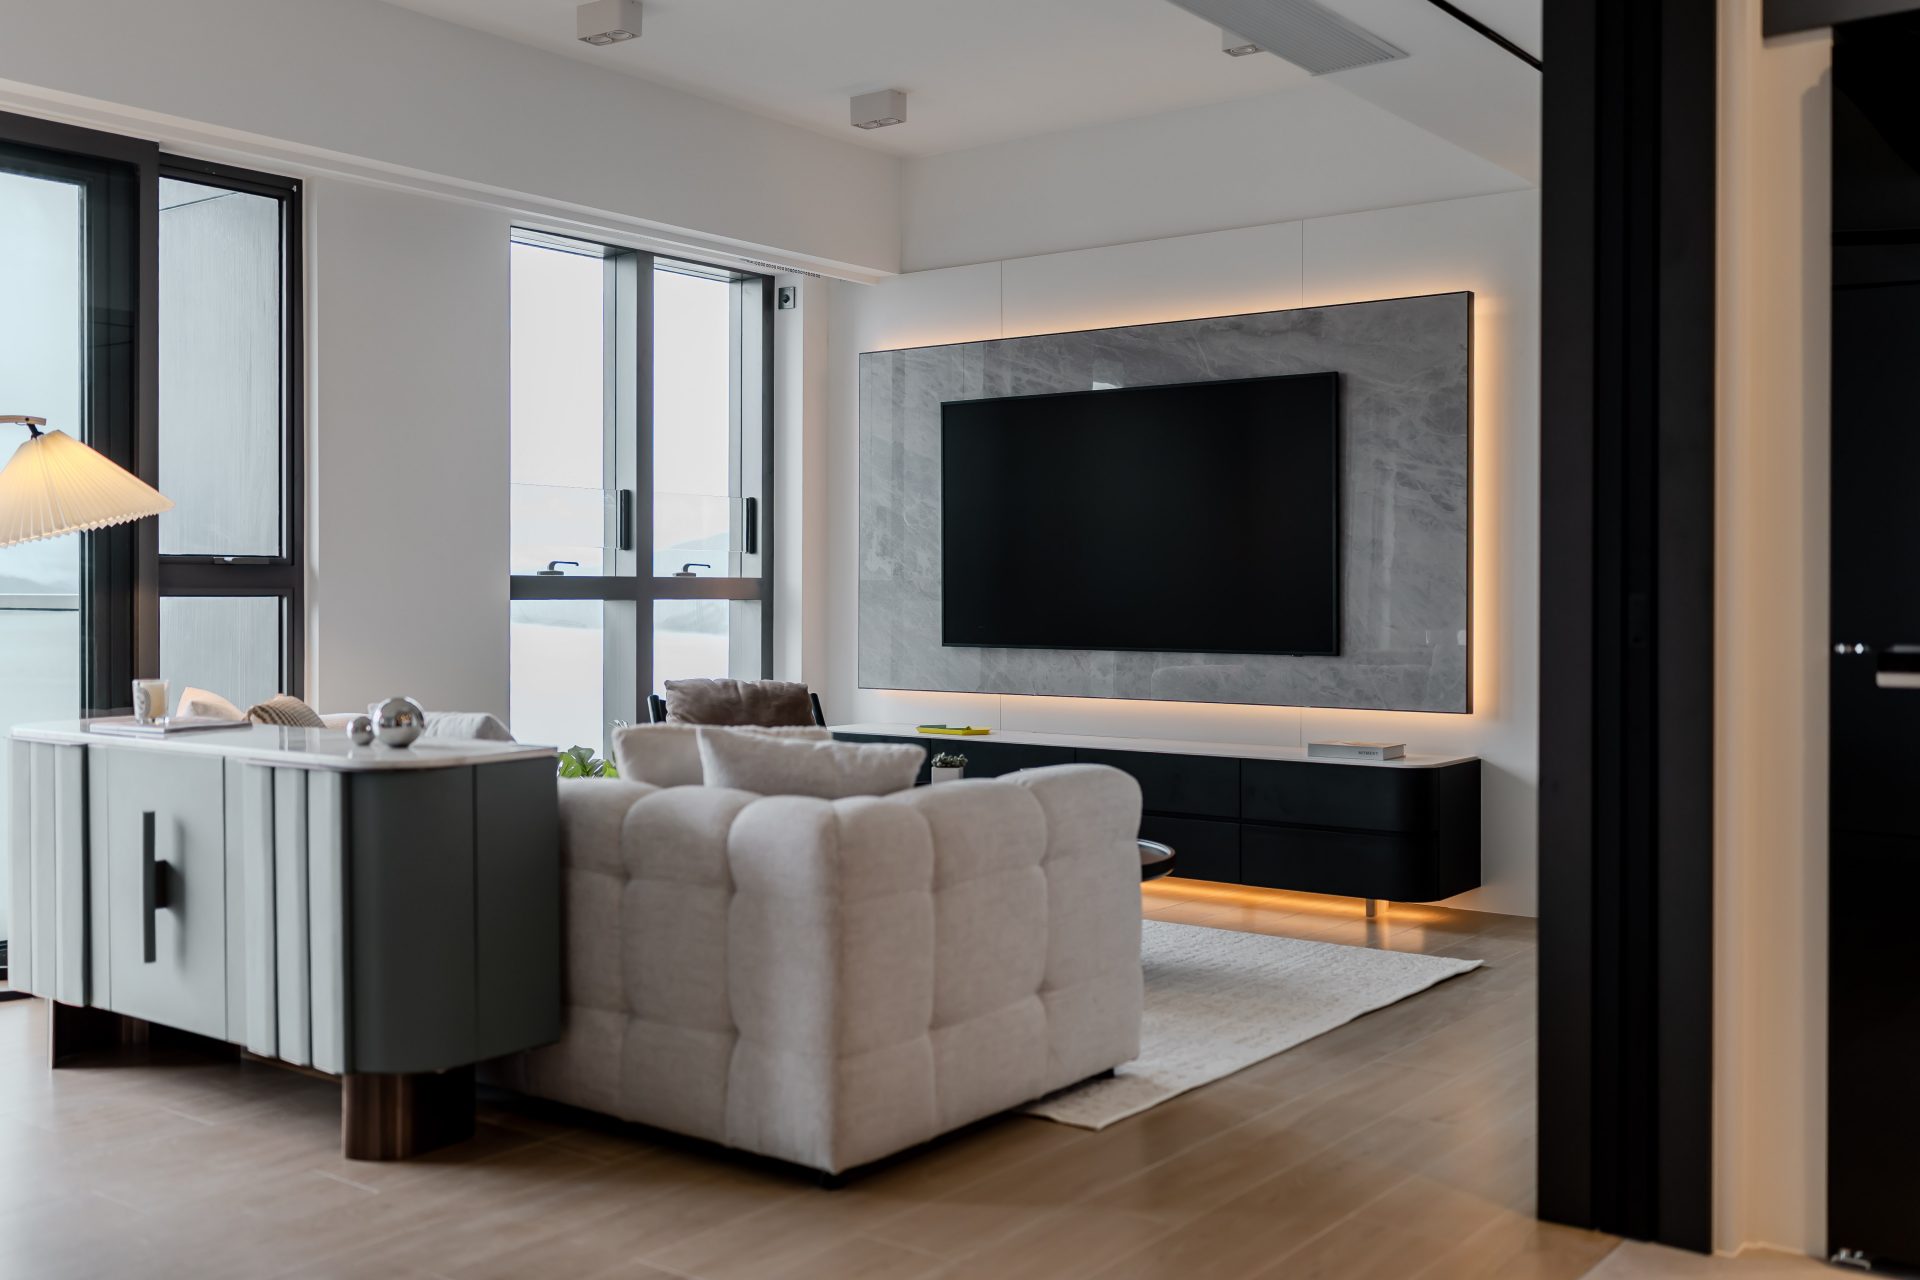
Coherent view of the living room and dining area

Open-plan layout unifies the living and dining areas, enhancing the space's functionality.

The design team emphasised spatial planning by tightly connecting the living and dining areas to increase usable space efficiency. Smooth circulation arrangements not only meet practical daily convenience needs but also create an airy, comfortable residential atmosphere.

Official completion photographs
Wood-and-white storage cabinetry

A storage cabinet combining timber and white finishes, offering both aesthetics and functionality

To meet everyday storage needs, the space includes extensive custom cabinets. Warm wood tones are paired with clean white panels and a mix of open and closed designs, allowing clutter to be concealed while cherished items are displayed, achieving a balance of form and function.

Slatted timber screen and wooden furniture

Warm wooden elements and slatted screens create a contemporary, cosy atmosphere

Warm timber floors and furnishings are complemented by a distinctive slatted timber screen, introducing a natural note to the interior. The careful selection of materials and finishes echoes the building's contemporary character and creates a coherent, inviting domestic atmosphere.

Official completion photographs
Living room sofa area with a cat

A comfortable environment for people and pets to cohabit, suited to flexible living

The design takes into account long‑term flexibility and everyday use. A comfortable sofa area and generous activity space not only offer the owners a place to relax but also create a pet‑friendly environment for their cat, reflecting contemporary urban living.

Official completion photographs
NEXT CONVERSATION

If you would like to create an open, fluid living experience for a compact unit, please contact us to discuss spatial integration solutions.

Bring your spatial concerns and discuss them with us
Next case: Double Cove

NEXT / RESIDENTIAL

Double Cove

Wu Kai Sha · 2026
Continue viewing