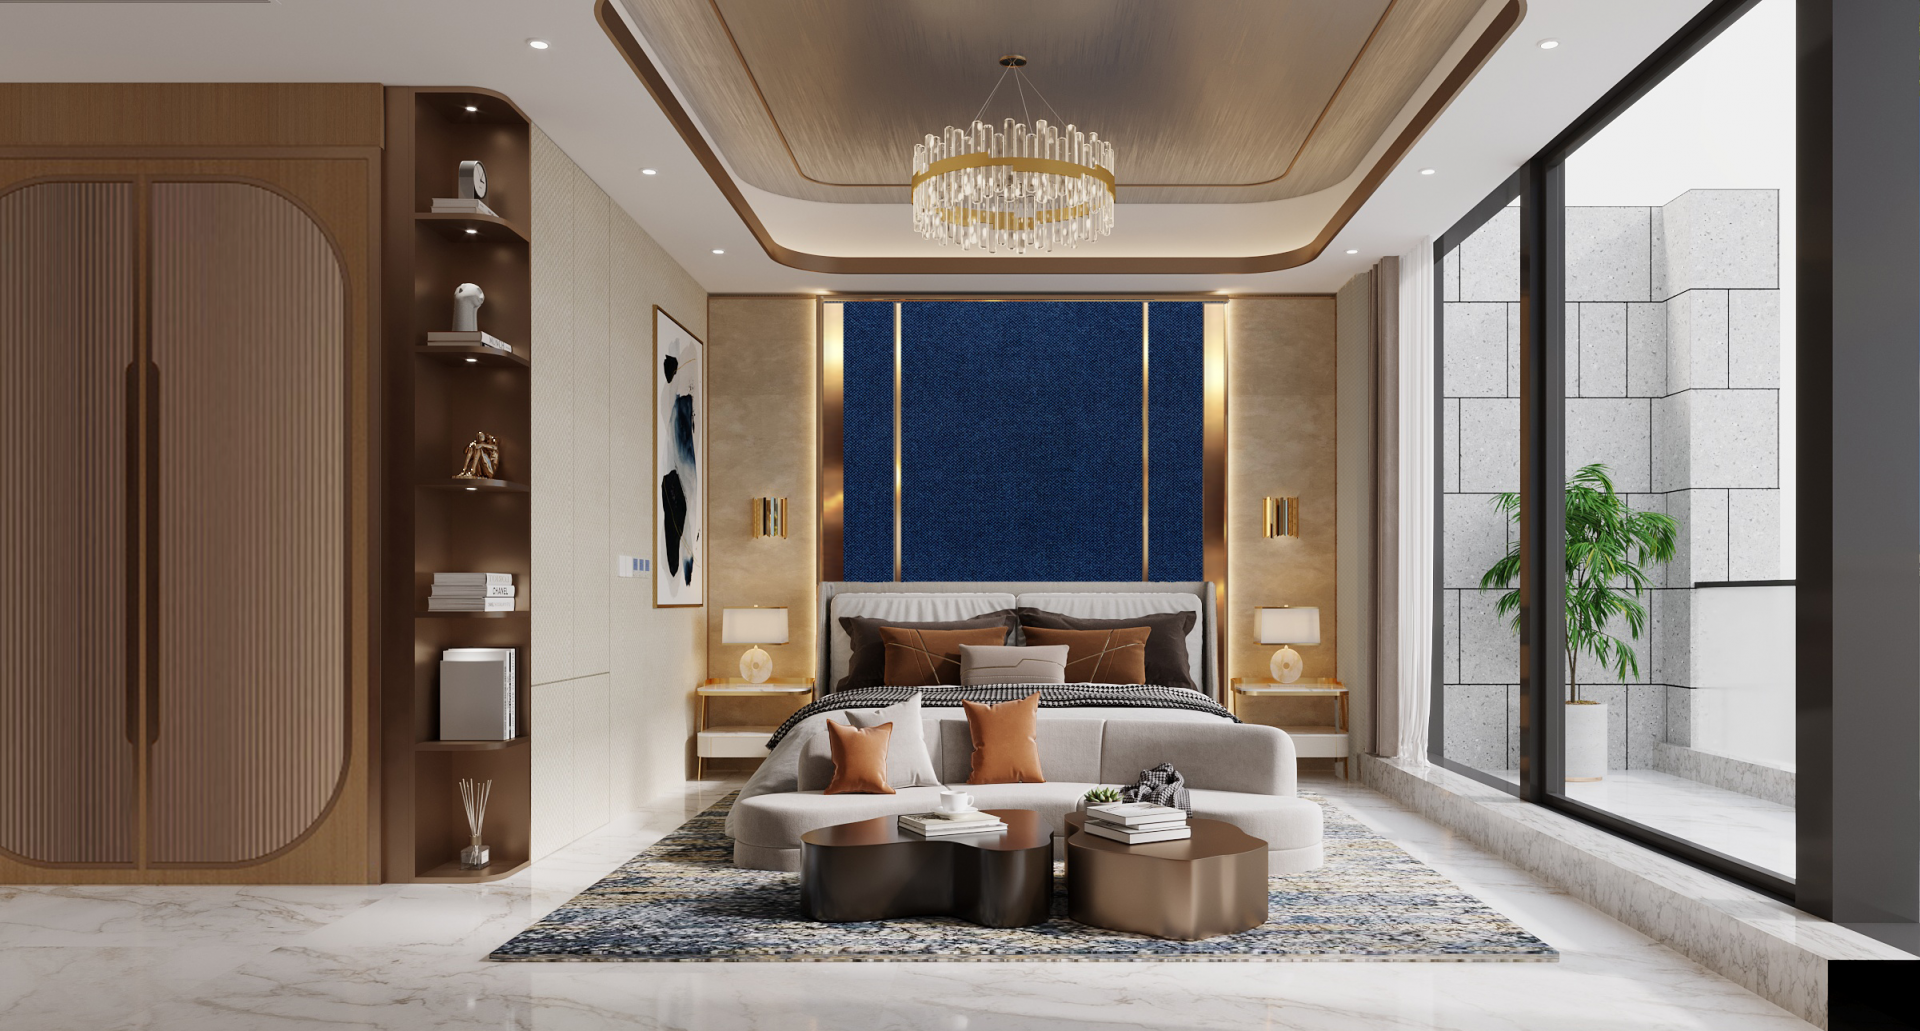
Chelsea Court Penthouse Duplex|ED Design Project封面
Back to project index

RESIDENTIAL / 2025

Chelsea Court Penthouse Duplex

Tsuen Wan

Multi-generational livingGrowing familySpace optimisation
TYPEResidential
AREA1675 sq ft
YEAR2025
LOCATIONTsuen Wan
01

CLIENT BRIEF

First define the requirements, then review the design.

DECISION QUESTION / Client Decision Issues

How can the upper and lower levels of a duplex be reconfigured for a six‑person multigenerational household to balance individual privacy and interaction?

Owners seeking to replan large or duplex units for multigenerational households (for example including elders, young couples, children and domestic helpers). They value interaction among family members while requiring privacy and independent spaces for each.

PHOTO NARRATIVE / 27 IMAGES

From needs to responses,
Read the space frame by frame.

The Chelsea Court penthouse duplex in Tsuen Wan is designed to improve spatial efficiency while creating a comfortable and flexible living environment. Through careful planning, storage, circulation and the practicality of primary areas throughout the home were reorganised. The pairing of materials, finishes and lighting establishes a coherent design language that balances function and visual appeal. The overall layout responds to changing lifestyle needs and makes efficient use of the existing space to form a balanced home environment.

Generationally planned duplex spaces allow multigenerational families to each have comfortable living areas within a French‑elegant setting.

Overall living room layout and white sofa

Streamline the living-room layout to maintain flexibility for residents.

The design team carefully planned the whole-house layout with a focus on spatial efficiency and smooth circulation. Photographs show a white sofa in the living room, combined with natural daylight; the main living zones have been reorganised to provide occupants with a comfortable and adaptable living environment that responds to changing needs.

Living room TV wall and storage cabinet design

Integrating the TV wall with storage cabinets to make efficient use of existing space

Responding to practical urban living needs, the design emphasises planned storage. The photograph shows the living‑room TV wall integrated with storage cabinets, incorporating storage into the overall space to preserve visual order while enhancing daily functionality in that area.

Dining area — dining table, chairs and feature pendant light

Use coordinated materials and feature pendant lights to establish a cohesive visual

The space uses carefully selected materials and finishes combined with lighting design to establish a coherent visual language. The photograph shows the dining area with table and chairs and a distinctive pendant light; the interaction of timber elements and light enhances the room's warmth while balancing everyday function with visual appeal.

Stair design and glass balustrade

Incorporate glass handrail design to maintain a sense of openness

The overall layout was developed to respond to evolving lifestyle needs while maintaining comfort and functionality. The photograph shows a staircase with a glass balustrade; this choice of material and finish complements the overall design language and helps preserve visual permeability across levels.

Official Completion Photo
NEXT CONVERSATION

If you are planning to reconfigure a duplex for a multigenerational family, please contact us to discuss design options.

Bring your spatial concerns and discuss them with us
Next case: Crescent Green

NEXT / RESIDENTIAL

Crescent Green

Yuen Long · 2024
Continue viewing