The living and dining area uses arch designs and rounded lines to define zones
The living and dining area uses arch designs and rounded lines to define zones, with soft lighting creating a warm dining atmosphere.

ED DESIGN
HONG KONG
Project enquiry
Tell us about your space →STUDIO@ED-DESIGN.CO / HONG KONGRESIDENTIAL / 2025
Austin
11 IMAGES
With 1,052 square feet to organise, the layout calls for clearer circulation without losing its openness. Bespoke cabinetry, arches and rounded lines define the living-dining zone, while a dark-toned study, linear lighting and pale furnishings create continuity, measured contrast and a calm, layered atmosphere.
The living and dining area uses arch designs and rounded lines to define zones, with soft lighting creating a warm dining atmosphere.
The study combines dark woodwork with a window-side desk, providing a focused workspace while making fuller use of natural light.
Dark integrated cabinetry, linear ceiling lighting and pale furniture create contrast across the open living and dining area, keeping both zones connected and layered.
In a 1,052-square-foot layout, the design must establish clear circulation paths while integrating functional zones without compromising the sense of openness.
The design employs custom cabinetry, arch motifs, and strategic lighting to define distinct zones while maintaining a cohesive visual flow throughout the residence.
The thoughtful spatial arrangement provides a harmonious and practical living environment that effortlessly supports both daily routines and relaxation.
Have a space in mind? Let's talk through it.
Get in touch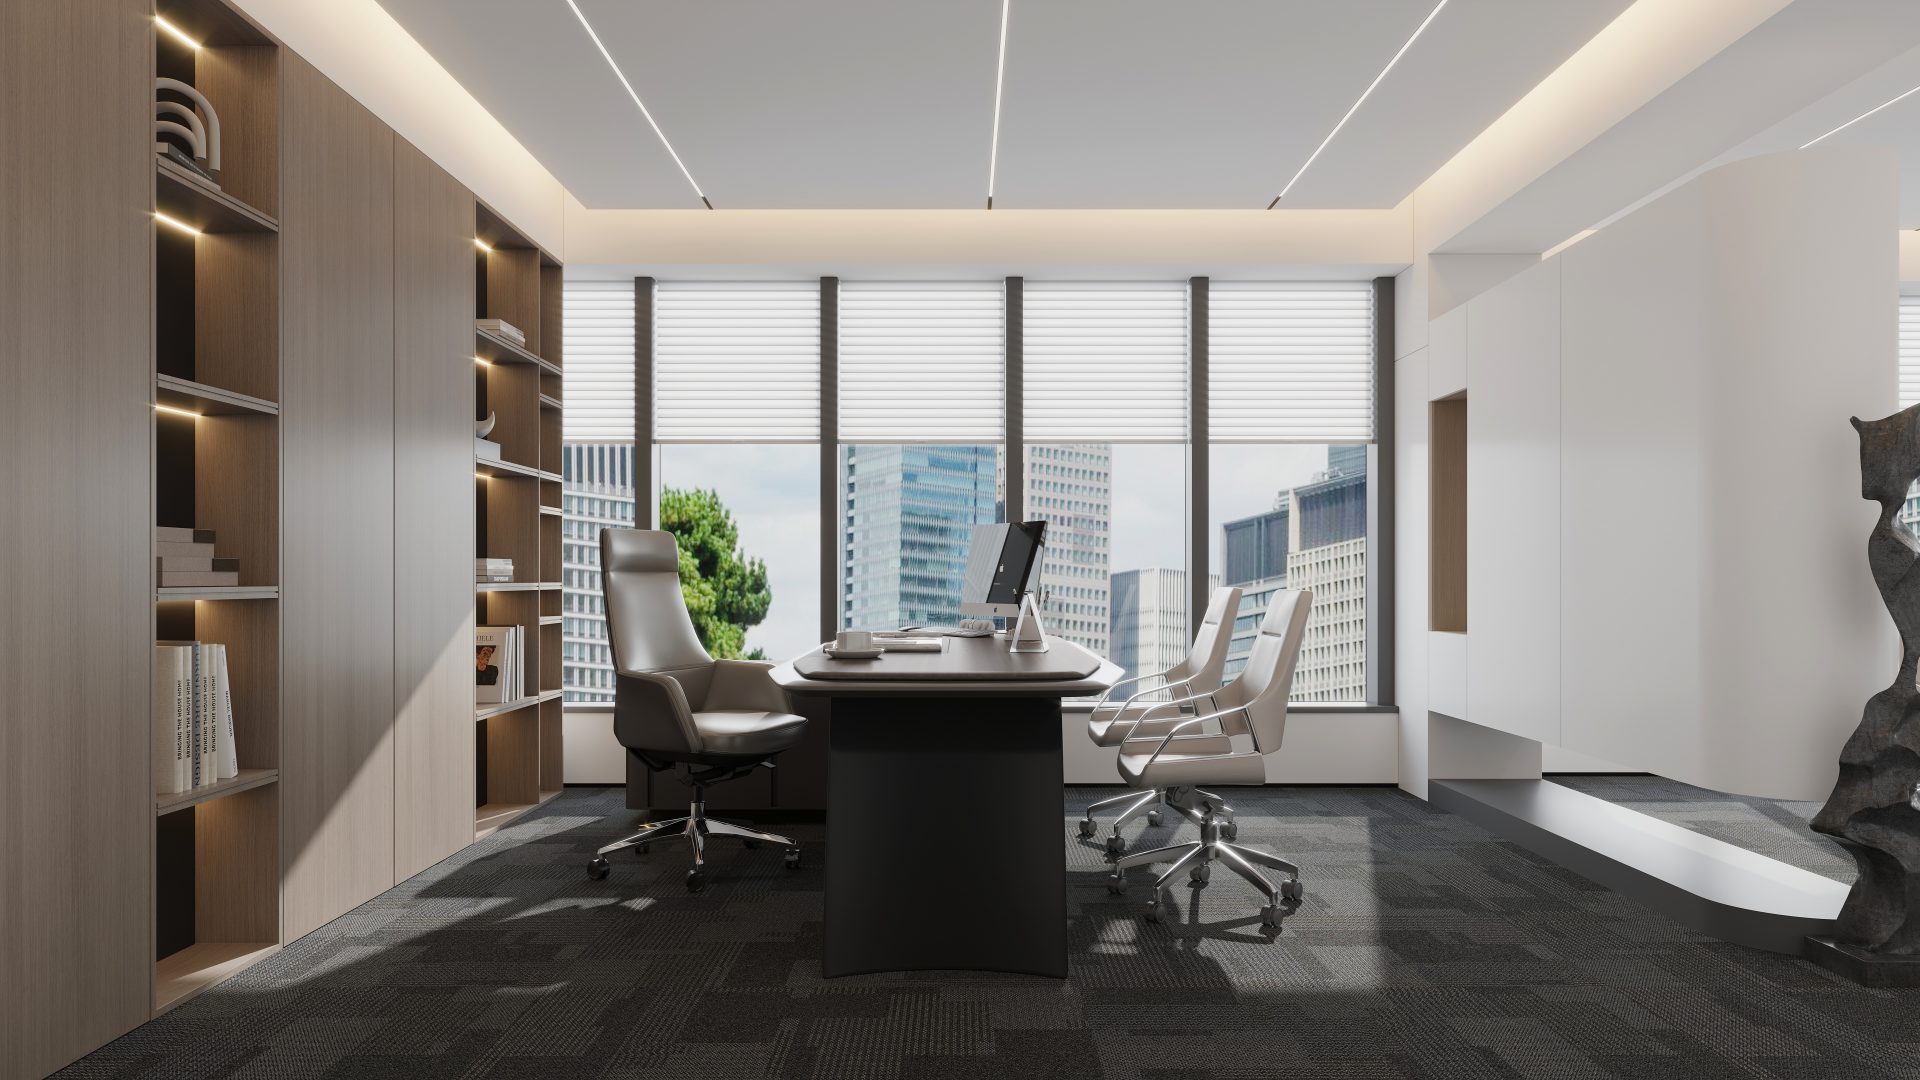
NEXT / COMMERCIAL
Privacy choices
Essential storage keeps language, sign-in and forms working. Analytics and Meta stay off until you choose; contact details and message text are never sent.