The living and dining area is defined by wood finishes and curved ceilings
The living and dining area is defined by wood finishes and curved ceilings, with an open layout helping maintain smooth circulation and visual transparency.

ED DESIGN
HONG KONG
Project enquiry
Tell us about your space →STUDIO@ED-DESIGN.CO / HONG KONGRESIDENTIAL / 2026
Sai Sha
05 IMAGES
In this 653-square-foot Sai Sha residence, the challenge is to define functions without losing openness. An open living-dining layout, warm wood surfaces, curved ceilings, and integrated vanities, floating desks, and window-side daybeds keep circulation fluid while allowing daylight and daily life to move naturally through the home.
The living and dining area is defined by wood finishes and curved ceilings, with an open layout helping maintain smooth circulation and visual transparency.
The bedroom utilizes large floor-to-ceiling windows to bring in natural light, while the integrated design of the feature headboard and vanity desk enhances spatial utility.
The study combines a window-side daybed with a floating desk, fulfilling both work and relaxation needs within a limited space.
In a 653-square-foot layout, the design must balance the need for distinct functional zones with the desire to maintain an open, uncluttered spatial experience.
The design employs an open-plan layout with integrated custom cabinetry and curved architectural details to streamline circulation and make fuller use of spatial efficiency.
The resulting environment offers a seamless and practical living experience, where every zone is optimized for comfort without compromising on aesthetic cohesion.
Have a space in mind? Let's talk through it.
Get in touch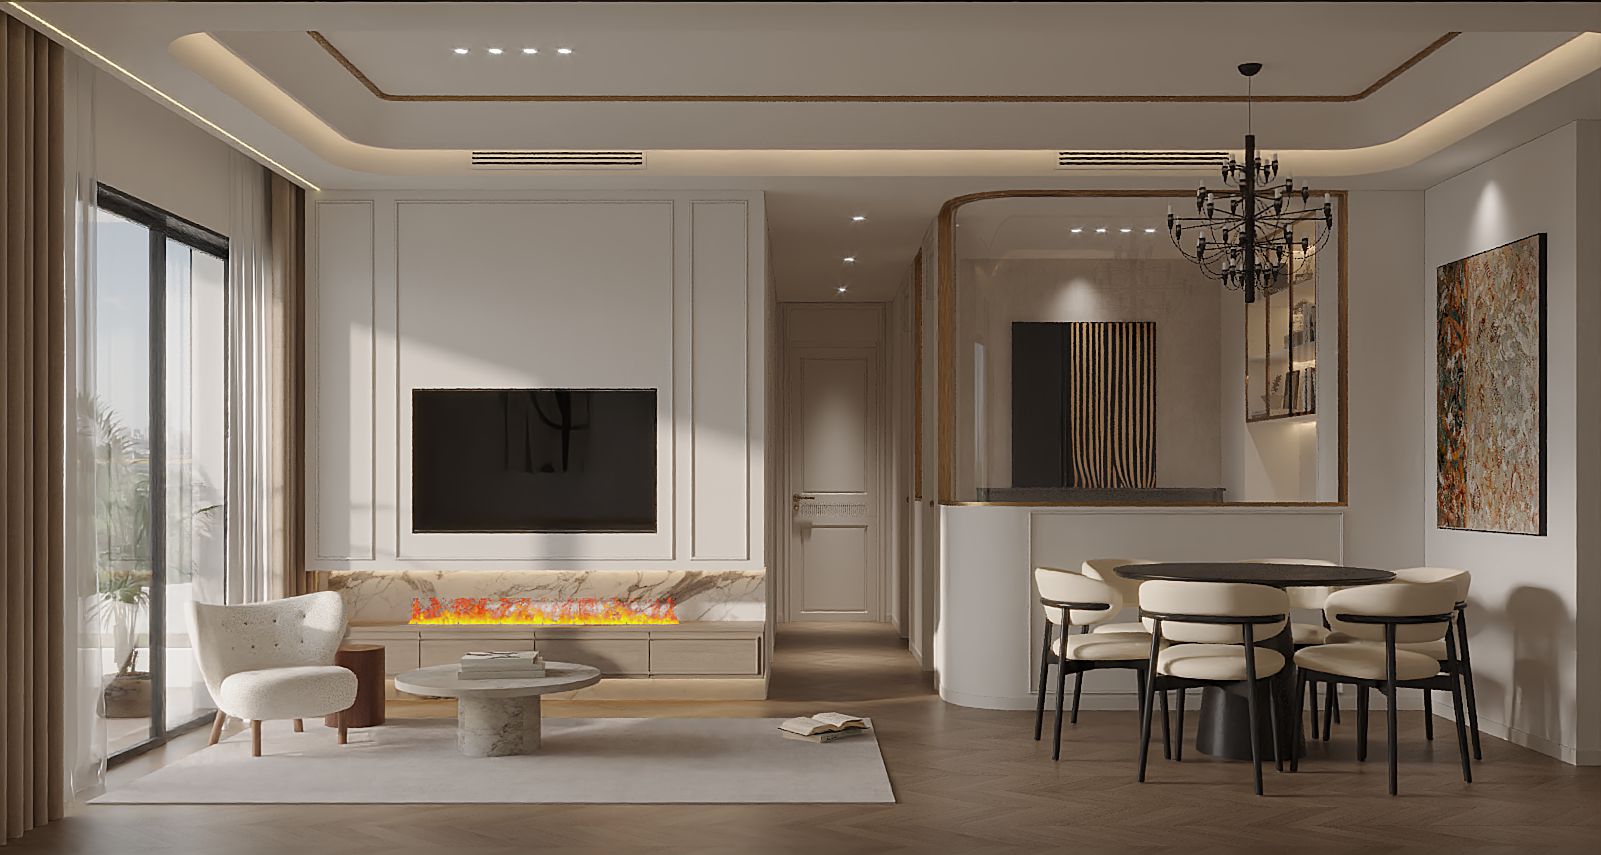
NEXT / RESIDENTIAL
Privacy choices
Essential storage keeps language, sign-in and forms working. Analytics and Meta stay off until you choose; contact details and message text are never sent.