
EDD Architecture Interior — Official logo

ED DESIGN
HONG KONG

Architecture · Interior
01ProjectsSelected work02InsightsDesign knowledge03StudioThe practice04TrustCredentials05ProcessHow we work06EnquireStart a conversation

Project enquiry

Tell us about your space →STUDIO@ED-DESIGN.CO / HONG KONG
Back to project index

WORKPLACE / 2019

Headquarters Lobby

Shenzhen

TYPEWorkplace
AREA10,000 sq ft
YEAR2019
LOCATIONShenzhen

02 IMAGES

A closer look

For a headquarters lobby balancing arrival and circulation, we use a canopy-like timber ceiling, a flowing reception desk, and a clear layout to guide the eye and visitor paths. Full-height glazing brings daylight across grey stone and warm wood, creating an atmosphere that feels bright, composed, and welcoming.

Canopy‑shaped ceiling forms the visual focal point

A wooden slatted ceiling in the centre of the lobby is formed into an upward‑extending treetop canopy, integrating structural columns with the reception desk. This visually striking design is intended to leave a strong first impression and convey a sense of corporate solidity and growth.

An open layout guiding smooth visitor circulation

The reception area adopts an open layout with a streamlined white reception desk that naturally guides visitors. Generous floor space and clear circulation planning help keep foot traffic organised during busy periods.
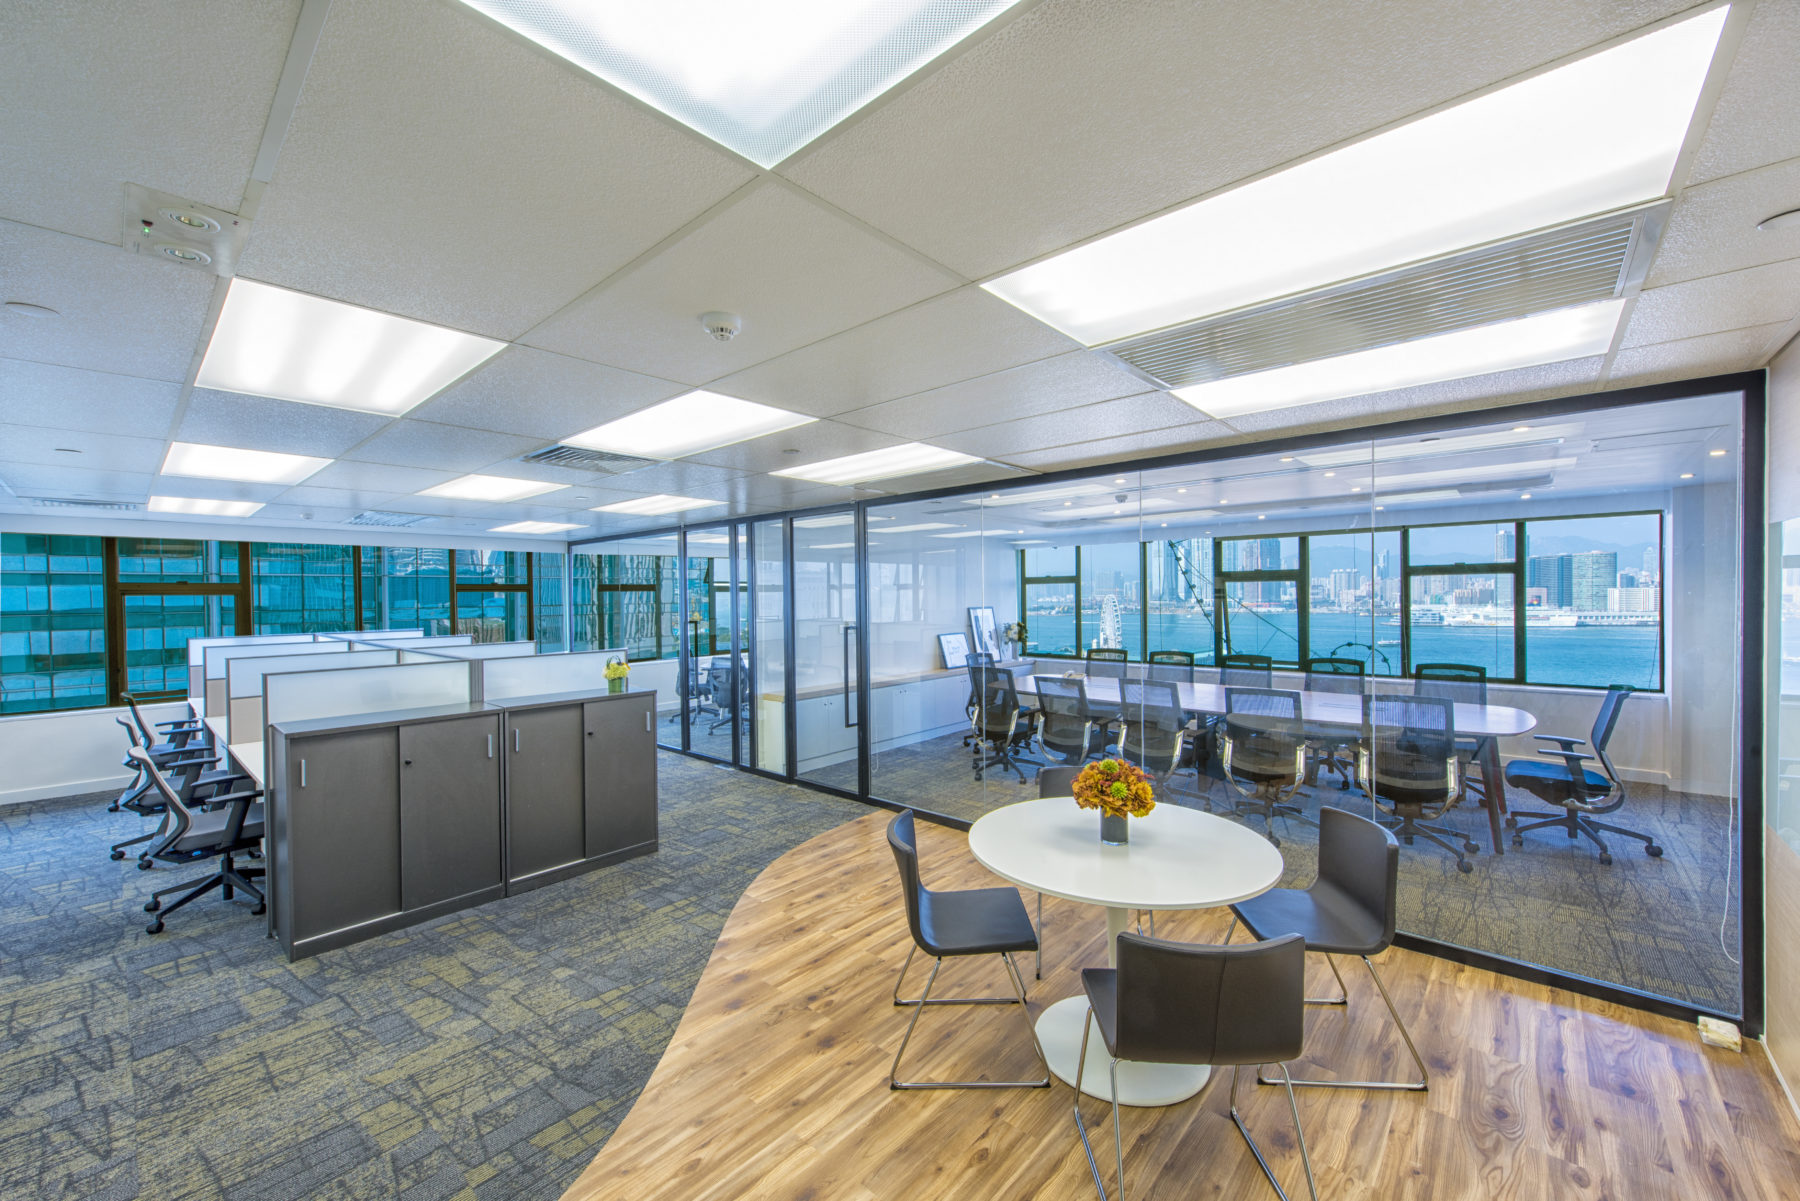
Floor-to-ceiling glass admits ample natural light

Large floor‑to‑ceiling glazed curtain walls on both sides of the lobby bring ample natural light indoors. The transparent design increases brightness and creates a visual connection between interior and exterior, producing an open, comfortable waiting atmosphere.

A professional reception atmosphere woven from stone and wood

The floor is laid with grey stone featuring natural veining, contrasting with the warm timber of the ceiling. A balance of cool and warm materials, together with plain white walls and columns, creates a reception environment that is both professional and approachable.

YOUR SPACE

Have a space in mind? Let's talk through it.

Get in touch
Next project: Hualian (HK) Office

NEXT / WORKPLACE

Hualian (HK) Office

Central · 2016
Continue viewing
Street-facing exterior of the new ED Design Wanchai flagship showroom

BEGIN WITH THE RIGHT QUESTIONS

Your space
deserves to be understood first.

Submit project details
EDD Architecture Interior official logo

Architecture · Interior
Hong Kong

ExploreProjectsStudioTrustProcess
Contactstudio@ed-design.co +852 9294 9487WhatsApp +852 9294 9487Shenzhen +86 186 7646 1941
Studios & Hours
Hong KongPrimary studio
Shop A & B, G/F & M/F, Wan Fung Mansion
245–247 Lockhart Road, Wan Chai, Hong Kong

Office hoursMonday–Friday 09:30–18:30
Closed Saturday and Sunday

ShenzhenBy appointment
Unit G, 27/F, Block B, Honglong Century Plaza
Shennan East Rd, Luohu District, Shenzhen
Guangdong Province, China

VisitsYou may first complete our project form so we can prepare a more considered meeting, or contact us on WhatsApp.

© ED DESIGN LIMITEDFORM · FUNCTION · DELIVERYHONG KONG · SHENZHEN

Privacy choices

Choose analytics and advertising

Essential storage keeps language, sign-in and forms working. Analytics and Meta stay off until you choose. Analytics receives no contact details or messages. Hashed Meta matching requires separate form consent.