
RESIDENTIAL / 2024
Grande Monaco
Kai Tak
TYPEResidential
AREA2,143 sq ft
YEAR2024
LOCATIONKai Tak
13 IMAGES
A closer look
With limited room for a desk, piano, and storage, we use a compact mezzanine to bring these functions together, including stair storage. Garden timber slats, rock, and a lake-green study extend an outdoor mood indoors, while daylight, clear zoning, and warm finishes keep daily living bright, orderly, and easy to maintain.
Living and dining layout that brings in natural light
The design team responded to the unit's contemporary layout characteristics by planning the living and dining area as a bright living zone. Through considered spatial arrangement and the introduction of natural light, along with sofa, TV cabinet and dining table, the design supports overall residential comfort and everyday convenience.
Bedroom combining a green headboard with a grey wardrobe.
The bedroom uses a green upholstered headboard paired with grey wardrobes, combined with selected finishes and warm lighting to create a cohesive interior. This pairing of materials and lighting balances practicality with visual layering.
Room storage design combining a loft bed with a desk.
The room employs a loft-bed design with the space beneath combining a desk and multi-tier bookshelves, illustrating integrated storage and functional detailing. This approach responds to everyday living needs for convenience while maintaining a neat, contemporary visual aesthetic.
A practical workspace fitted with deep‑blue storage cabinets.
The room is fitted with deep-blue storage cabinets and a desk, creating a dedicated work and reading area. By integrating storage units with the desktop, the design helps maintain an orderly interior and provides practical daily working functions and storage capacity.
Have a space in mind? Let's talk through it.
Get in touch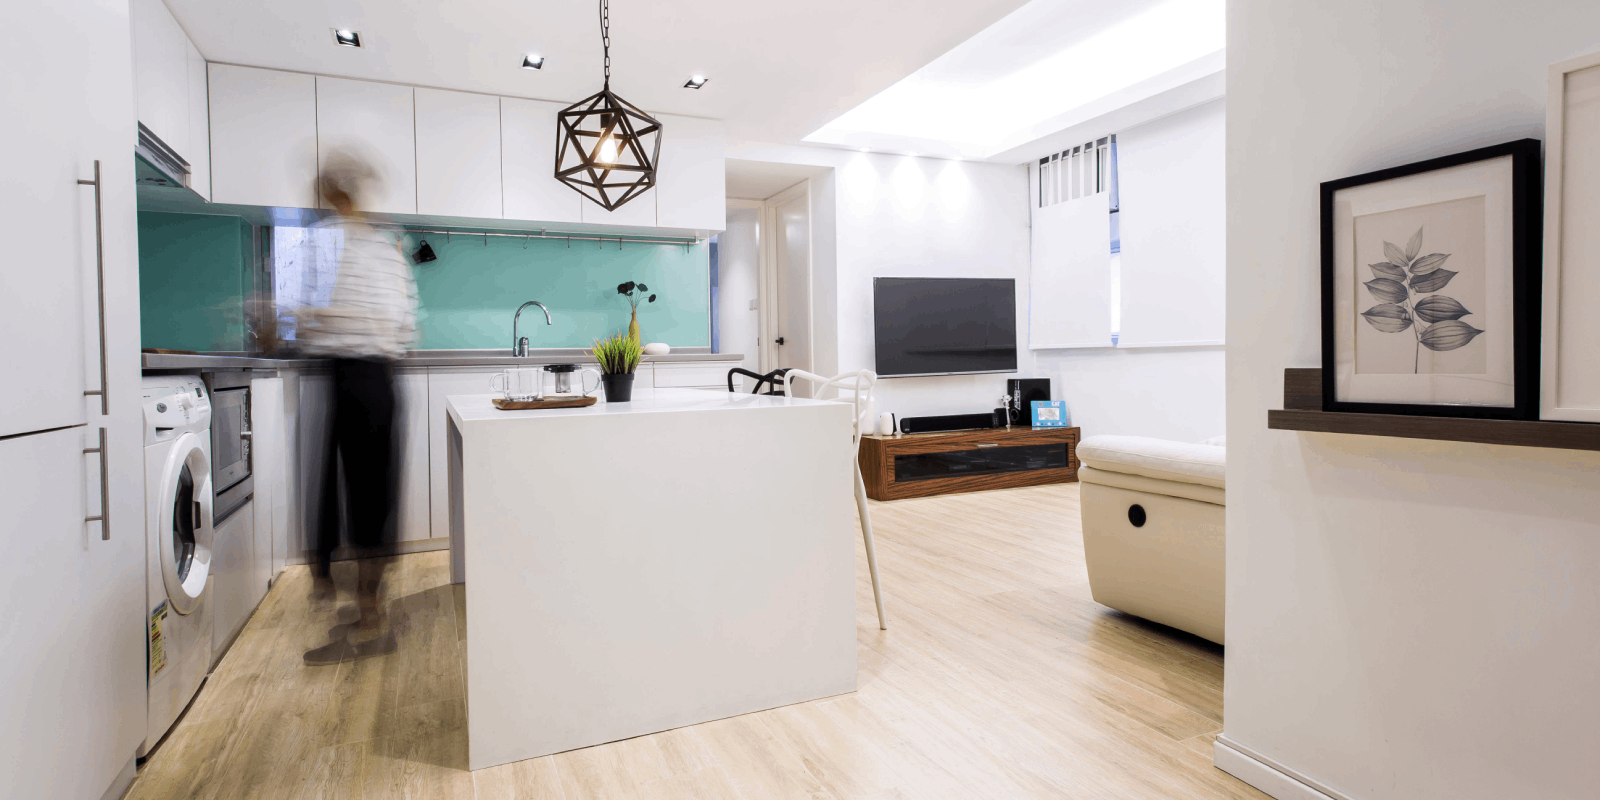
NEXT / RESIDENTIAL