
EDD Architecture Interior — Official logo

ED DESIGN
HONG KONG

Architecture · Interior
01ProjectsSelected work02InsightsDesign knowledge03StudioThe practice04TrustCredentials05ProcessHow we work06EnquireStart a conversation

Project enquiry

Tell us about your space →STUDIO@ED-DESIGN.CO / HONG KONG
Back to project index

SHOWFLAT & CLUBHOUSE / PROJECT

GDH Hotel Lobby

Wan Chai

TYPEShowflat & Clubhouse
AREA5,800 sq ft
YEAR—
LOCATIONWan Chai

04 IMAGES

A closer look

An arrival lobby must balance reception, waiting, and clear movement. We use white marble flooring, a central feature pendant, a defined reception desk, and seating to organise the journey; patterned blue carpet and the lift lobby add a calm, layered sense of arrival without overstating what the photographs can prove.

Establish a hotel's distinctive identity and spatial ambience

As the hotel's primary arrival point, the lobby plays an important role in shaping guest experience. The design team sought to create a hospitable environment: the combination of white marble flooring and a central feature chandelier gives visitors a clear sense of the space's character upon arrival.
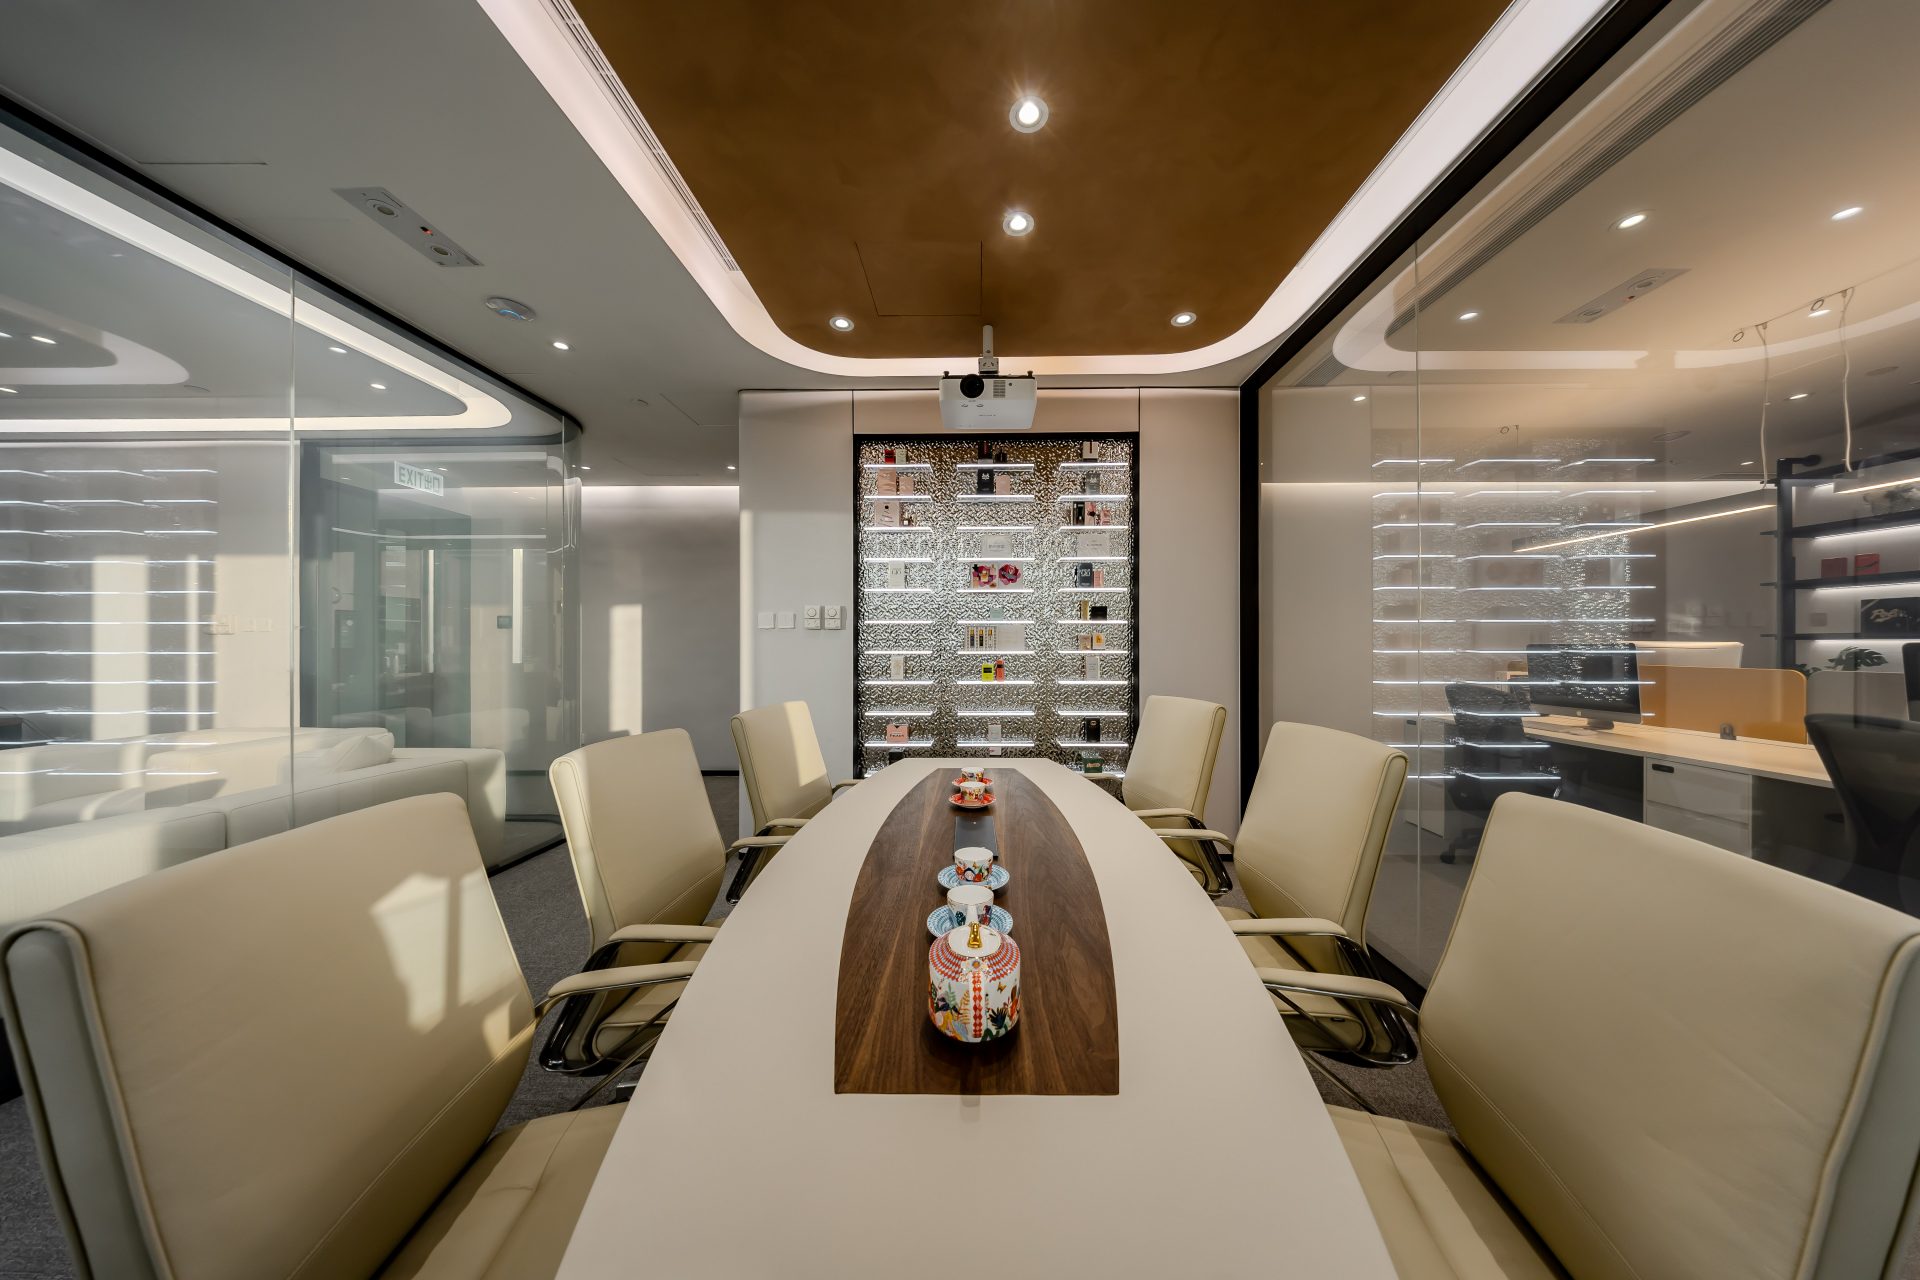
Design that balances reception function with visual presentation.

The design strategy focuses on balancing spatial functionality and visual presentation. By arranging guest circulation, the reception desk and seating in the waiting area, the lobby layout responds to operational requirements while providing arriving guests with clear spatial orientation and smooth circulation.

Materials and lighting create a comfortable hospitality environment.

The completed lobby provides a refined hospitality environment that supports the hotel's daily operations. A blue patterned carpet is laid across the space, coordinated with the lift lobby and a central feature chandelier, helping to offer waiting guests and those checking in a comfortable visual experience and spatial atmosphere.

YOUR SPACE

Have a space in mind? Let's talk through it.

Get in touch
Next project: Auto-Beauty

NEXT / WORKPLACE

Auto-Beauty

Kwai Chung · 2025
Continue viewing
Street-facing exterior of the new ED Design Wanchai flagship showroom

BEGIN WITH THE RIGHT QUESTIONS

Your space
deserves to be understood first.

Submit project details
EDD Architecture Interior official logo

Architecture · Interior
Hong Kong

ExploreProjectsStudioTrustProcess
Contactstudio@ed-design.co +852 9294 9487WhatsApp +852 9294 9487Shenzhen +86 186 7646 1941
Studios & Hours
Hong KongPrimary studio
Shop A & B, G/F & M/F, Wan Fung Mansion
245–247 Lockhart Road, Wan Chai, Hong Kong

Office hoursMonday–Friday 09:30–18:30
Closed Saturday and Sunday

ShenzhenBy appointment
Unit G, 27/F, Block B, Honglong Century Plaza
Shennan East Rd, Luohu District, Shenzhen
Guangdong Province, China

VisitsYou may first complete our project form so we can prepare a more considered meeting, or contact us on WhatsApp.

© ED DESIGN LIMITEDFORM · FUNCTION · DELIVERYHONG KONG · SHENZHEN

Privacy choices

Choose analytics and advertising

Essential storage keeps language, sign-in and forms working. Analytics and Meta stay off until you choose. Analytics receives no contact details or messages. Hashed Meta matching requires separate form consent.