
RESIDENTIAL / 2018
Fairland Gardens Penthouse
Ho Man Tin Hill
TYPEResidential
AREA2,500 sq ft
YEAR2018
LOCATIONHo Man Tin Hill
10 IMAGES
A closer look
With a need to connect indoor and outdoor areas while making use of the penthouse’s vertical sequence, we use a glass stair to link two levels of outdoor life. The dining room opens onto a large terrace and timber deck, while a rooftop garden and massage pool lend the setting an open, unhurried feel.
Have a space in mind? Let's talk through it.
Get in touch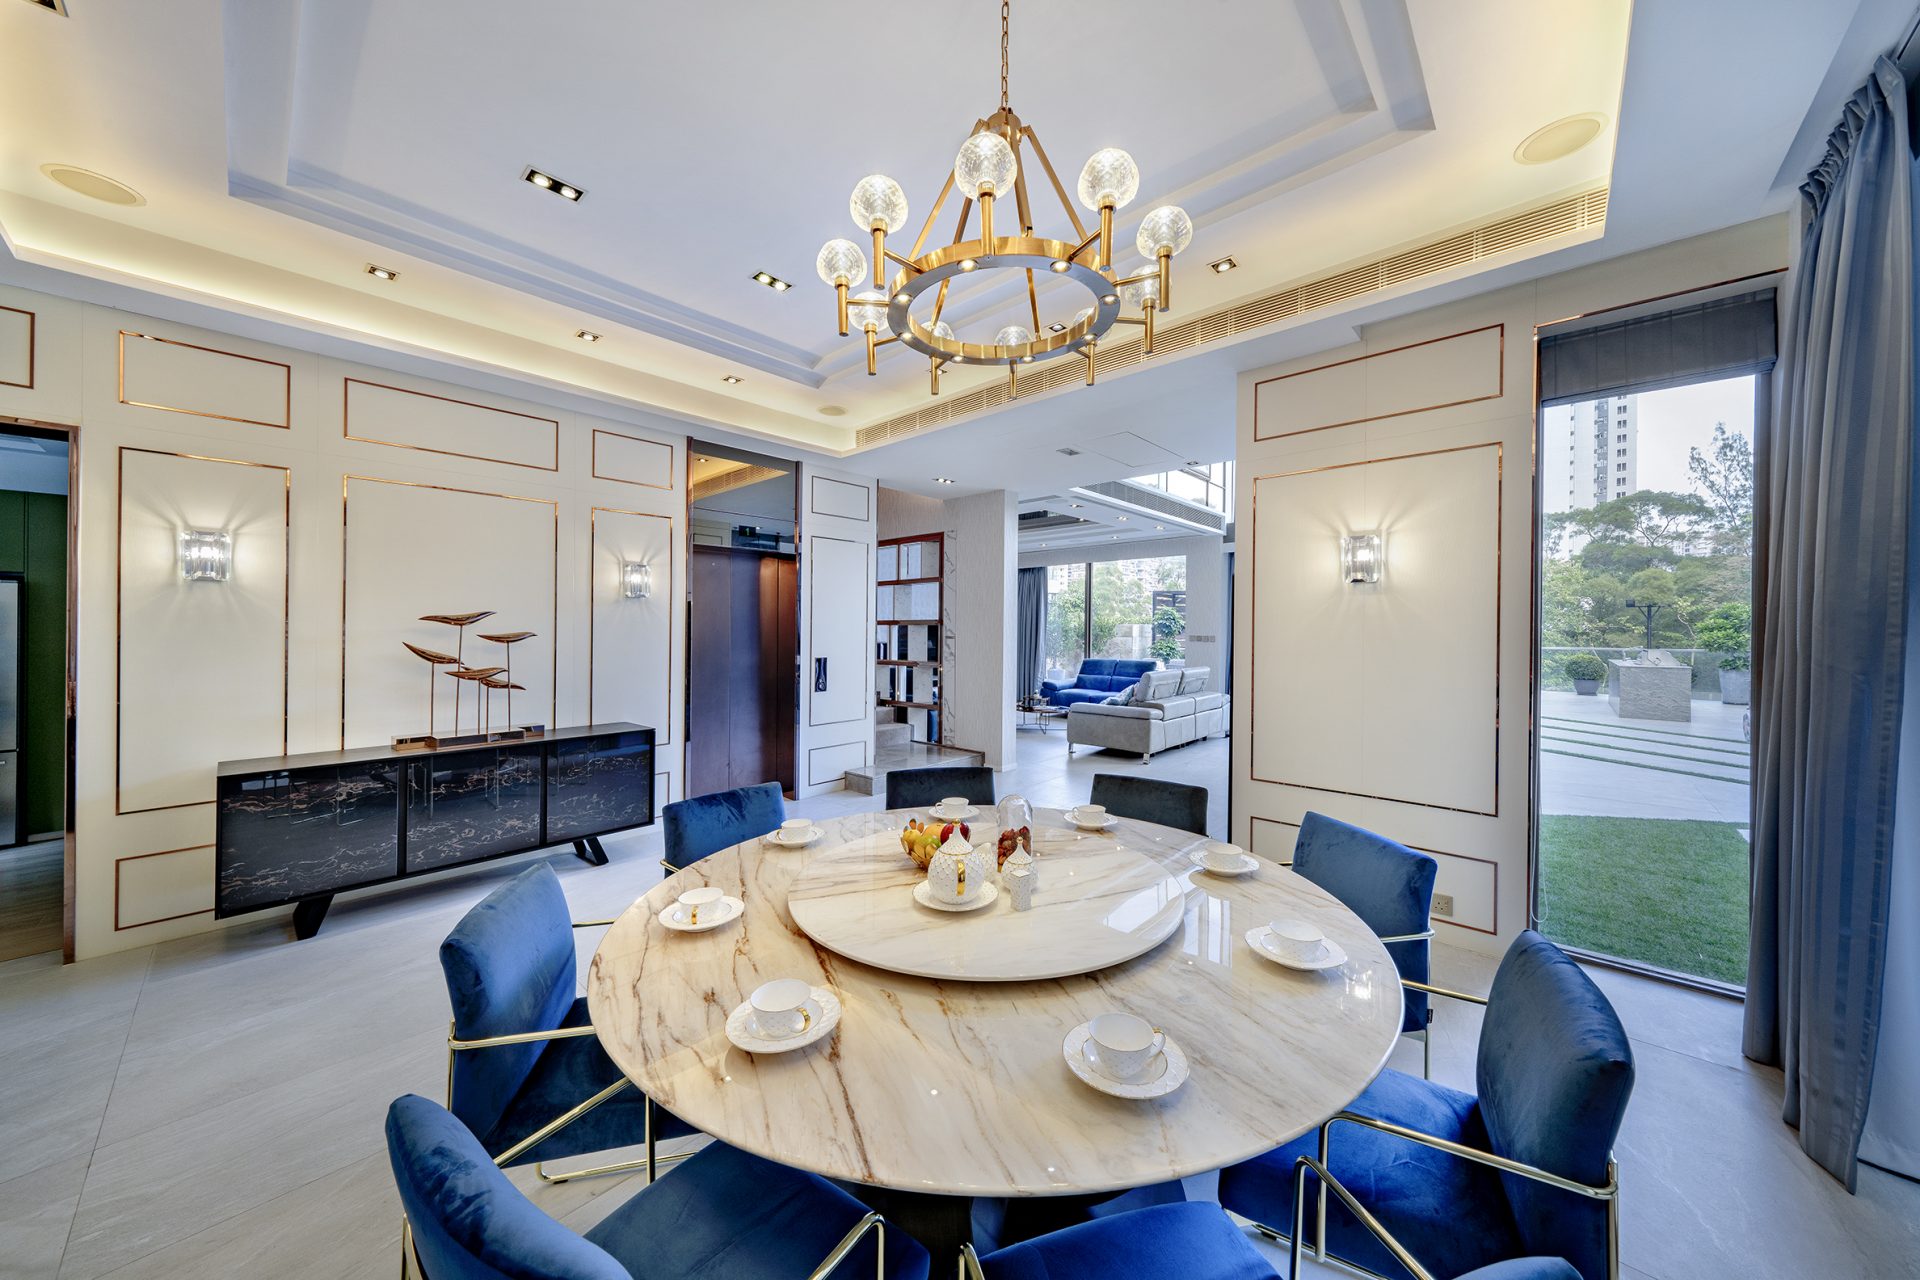
NEXT / RESIDENTIAL