
EDD Architecture Interior — Official logo

ED DESIGN
HONG KONG

Architecture · Interior
01ProjectsSelected work02InsightsDesign knowledge03StudioThe practice04TrustCredentials05ProcessHow we work06EnquireStart a conversation

Project enquiry

Tell us about your space →STUDIO@ED-DESIGN.CO / HONG KONG
Back to project index

WORKPLACE / 2024

Bloomberg Collaboration Area

Central

TYPEWorkplace
AREA—
YEAR2024
LOCATIONCentral

10 IMAGES

A closer look

To support both informal discussion and structured team activity, we use glass partitions, high tables and chairs, and clear circulation to connect meeting and discussion areas. Plant-integrated low walls, window-side seating, and orange and green finishes keep the workplace visually open while adding a natural, energetic character to Bloomberg’s professional setting.

Flexible office environment supporting diverse working modes

The interior design aims to create a flexible work environment to accommodate informal discussions and structured team activities. Photographs show meeting rooms and breakout areas defined by glass partitions, fitted with high tables and stools; this maintains visual openness while responding to collaboration needs of different scales.
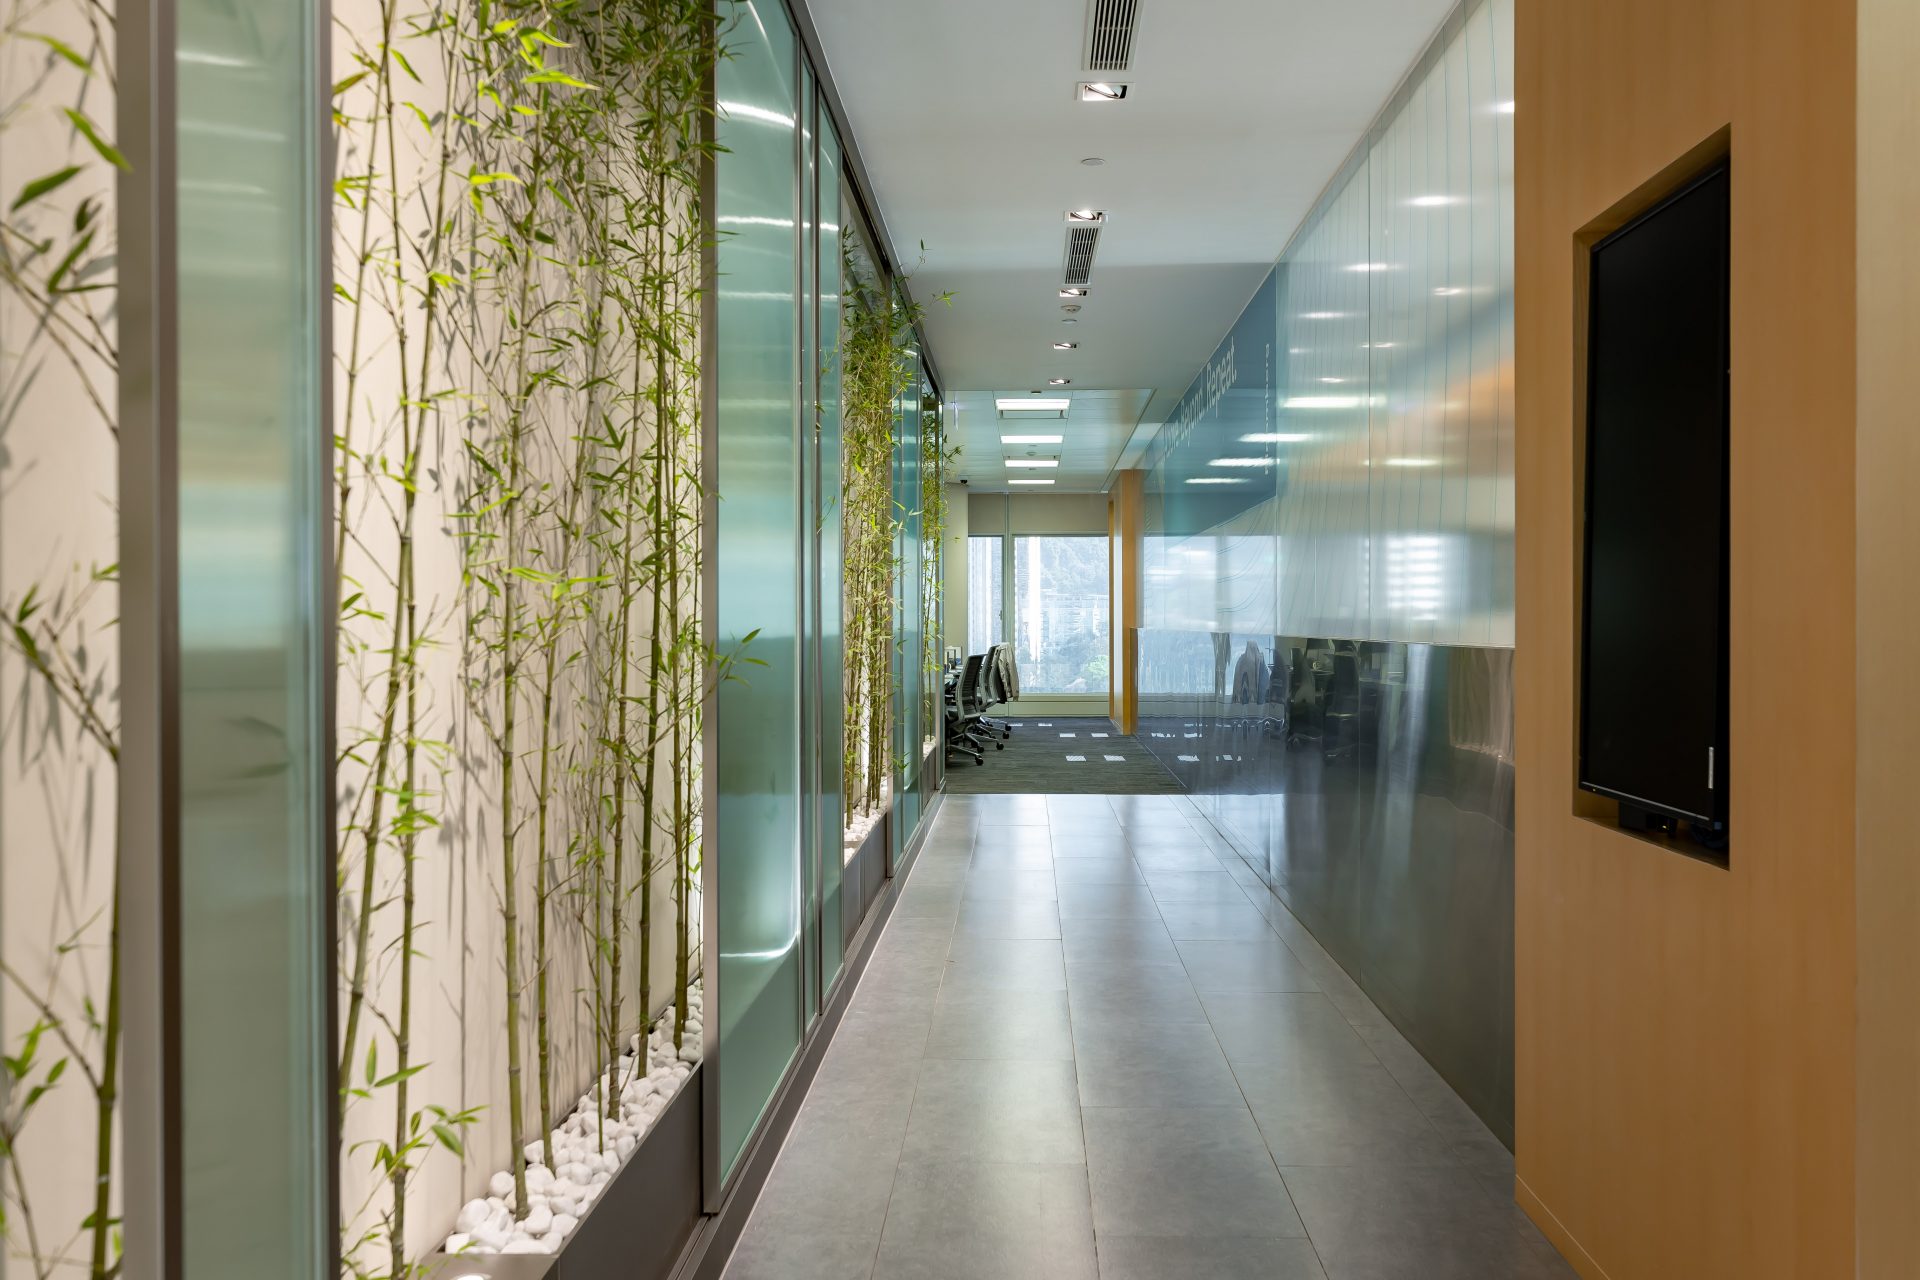
Green plant partitions integrating natural elements into the space

Material and lighting strategies are integrated to create an environment that supports a variety of work activities. The photographs show low planted partitions used as dividers and tall tables and stools with plants by the windows, introducing natural elements into the modern workplace and creating a comfortable sense of space.

A professional office space accented with vibrant colours

The design balances functionality with a contemporary aesthetic that projects the company's professional image. Photographs show the meeting room furnished with an orange sofa and green wall panels; the vivid colour combination adds visual focus to the workspace and creates a lively working atmosphere.

Circulation that promotes interaction and a variety of seating arrangements

The space planning focuses on circulation, seating arrangements and spatial organisation, aiming to encourage interaction while maintaining comfort. Photographs show office corridors and the Engineering department layout; clear circulation routes support internal communication and team collaboration.

YOUR SPACE

Have a space in mind? Let's talk through it.

Get in touch
Next project: Bloomberg Office Feature Wall

NEXT / WORKPLACE

Bloomberg Office Feature Wall

Central · 2024
Continue viewing
Street-facing exterior of the new ED Design Wanchai flagship showroom

BEGIN WITH THE RIGHT QUESTIONS

Your space
deserves to be understood first.

Submit project details
EDD Architecture Interior official logo

Architecture · Interior
Hong Kong

ExploreProjectsStudioTrustProcess
Contactstudio@ed-design.co +852 9294 9487WhatsApp +852 9294 9487Shenzhen +86 186 7646 1941
Studios & Hours
Hong KongPrimary studio
Shop A & B, G/F & M/F, Wan Fung Mansion
245–247 Lockhart Road, Wan Chai, Hong Kong

Office hoursMonday–Friday 09:30–18:30
Closed Saturday and Sunday

ShenzhenBy appointment
Unit G, 27/F, Block B, Honglong Century Plaza
Shennan East Rd, Luohu District, Shenzhen
Guangdong Province, China

VisitsYou may first complete our project form so we can prepare a more considered meeting, or contact us on WhatsApp.

© ED DESIGN LIMITEDFORM · FUNCTION · DELIVERYHONG KONG · SHENZHEN

Privacy choices

Choose analytics and advertising

Essential storage keeps language, sign-in and forms working. Analytics and Meta stay off until you choose. Analytics receives no contact details or messages. Hashed Meta matching requires separate form consent.